
$800,000$
9930 Arrowwood Trail
Woodbury, MN, 55129
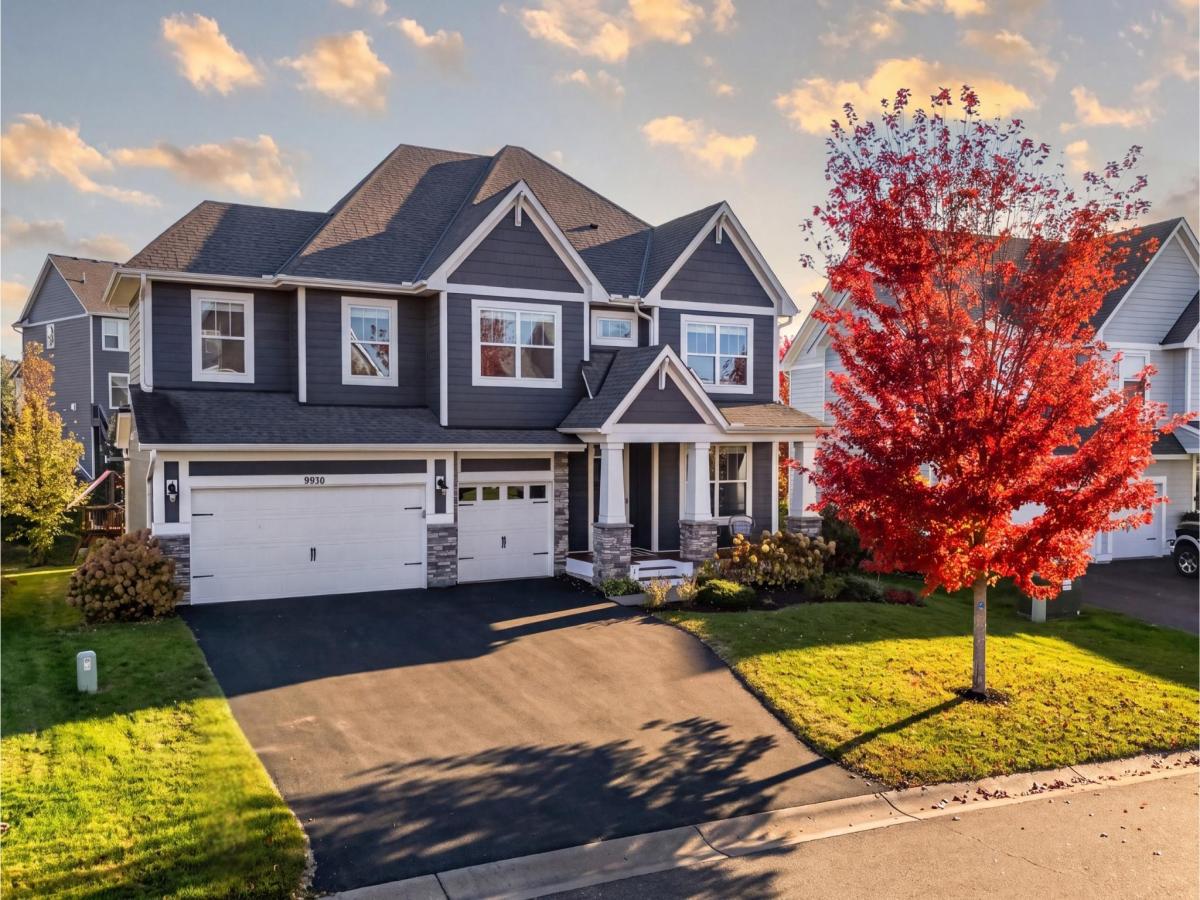


About 9930 Arrowwood Trail
Some homes make you wish you lived differently. This one pays attention to how you already do.
Four bedrooms upstairs, each with direct bathroom access. A separate bonus room. A private office downstairs. Built in 2019 by Robert Thomas Homes and thoughtfully upgraded since, this Highcroft home gives you more than square footage – it gives that space a job.
The kitchen pairs quartz counters and a double oven with a walk-through butler’s pantry, keeping everyday meals and weekend hosting equally well supported. Step onto the freshly refinished, yard-level deck, where wide steps double as casual seating. The lot was graded during construction to keep the backyard and playset in view from the kitchen.
Upstairs, each bedroom connects to a private or Jack-and-Jill bath. The primary suite offers double doors, a tray ceiling, blackout blinds, and a dual vanity with built-in outlets that keep styling tools off the counter.
Oversized doorways, high ceilings, thoughtful accents, and smart storage give the home an ease that photos only begin to capture. Walk through, and you start to notice how much intentional thought went into making everyday life feel this natural.
Outside, color-changing soffit lights provide an everyday warm glow or holiday color without hanging lights. The heated garage was extended four feet and includes an outlet for overnight EV charging. An unfinished lower level offers generous storage and room for future expansion.
Highcroft residents enjoy a private heated pool, fitness center, clubhouse, and community events, with Woodbury’s trails, parks, dining, and shopping nearby. Served by Liberty Ridge Elementary, Lake Middle School, and East Ridge High School – schools that are consistently ranked among the best in Minnesota.
Listing Provided Courtesy of Pemberton RE
9930 Arrowwood Trail Property Details
Price:
$800,000
MLS #:
NST7159875
Status:
Active
Beds:
4
Baths:
4
Type:
Single Family
Subdivision:
Highcroft
Listed Date:
Oct 20, 2026
Finished Sq Ft:
3,490
Total Sq Ft:
4,958
Lot Size:
10,193 sqft / 0.23 acres (approx)
Year Built:
2019
Schools
School District:
South Washington County
Interior Features
Above Grade Finished Area
3490
Appliances
Air-To-Air Exchanger, Cooktop, Dishwasher, Disposal, Double Oven, Dryer, Exhaust Fan, Humidifier, Microwave, Refrigerator, Stainless Steel Appliances, Wall Oven, Washer, Water Softener Owned
Bathrooms
2 Full Bathrooms, 1 Three Quarter Bathroom, 1 Half Bathroom
Cooling
Central Air
Fireplaces Total
1
Heating
Forced Air, Fireplace(s)
Laundry Features
Electric Dryer Hookup, Laundry Room, Sink, Upper Level, Washer Hookup
Levels
Two
Exterior & Lot Features
Accessibility Features
Doors 36″+
Exterior Features
Stone, Engineered Wood, Other, Shakes
Garage Spaces
3
Lot Features
Tree Coverage – Light
Parking Features
Attached Garage, Asphalt, Electric Vehicle Charging Station(s), Garage Door Opener, Heated Garage, Insulated Garage
Roof
Age 8 Years or Less, Asphalt, Pitched
Property Taxes & Financial Details
HOA Fee
$116
HOA Fee Frequency
Monthly
HOA Includes
Other, Professional Mgmt, Recreation Facility, Sanitation, Shared Amenities
HOA Name
FS Residential
HOA Phone
9522772700
Tax Year
2026
Taxes
$10,369

Location
Similar Homes Near 9930 Arrowwood Trail


Copyright 2026. All rights reserved.
9930 Arrowwood Trail
Woodbury, MN



