
$874,900$
5051 Airlake Drive
Woodbury, MN, 55129


About 5051 Airlake Drive
Stunning Parade Model Now Available!
This exceptional six-bedroom home combines elevated design, spacious living areas, and thoughtful details throughout. The main level features a private office with elegant glass French doors off the foyer, along with a main-floor bedroom and adjacent ¾ bath—ideal for guests or multigenerational living.
The gourmet kitchen is a true showstopper, featuring custom cabinetry, a 36-inch gas cooktop, vented range hood, oversized center island, and an expansive walk-in pantry. Designed for both everyday living and entertaining, this space is sure to impress.
The upper level offers four generously sized bedrooms and three bathrooms. The luxurious primary suite features a box vaulted ceiling, an oversized walk-in closet, freestanding soaking tub, and spacious tile shower. A second bedroom includes its own private ¾ bath, while the remaining two bedrooms share a well-appointed bathroom with a double-sink vanity and a separate tub and bathing area.
The walkout lower level expands the home’s entertaining possibilities with an enormous family room featuring a custom built-in media wall with cabinetry and shelving. A sixth bedroom and fifth bathroom provide additional flexibility, making this level ideal for hosting large gatherings, accommodating overnight guests, or creating a private guest retreat.
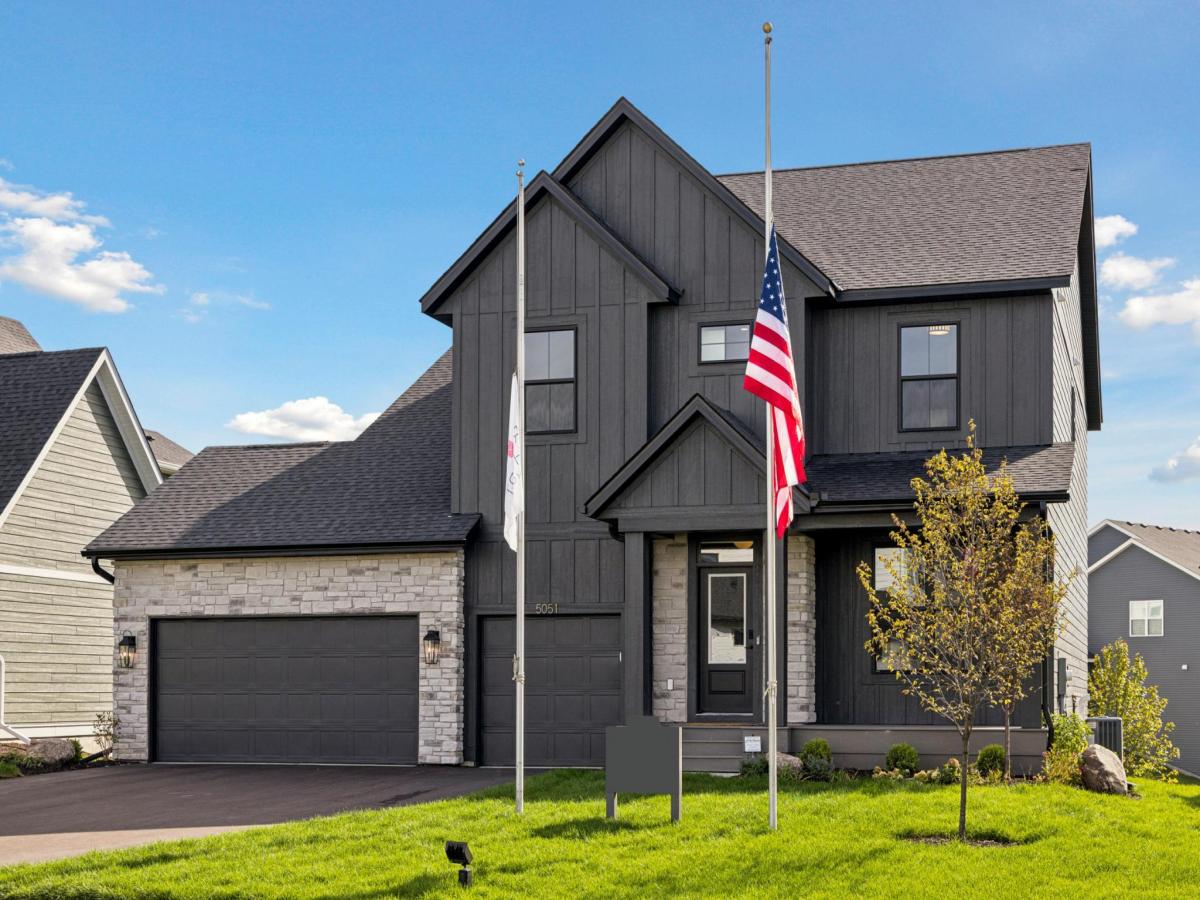
The exterior showcases LP® SmartSide® siding in on-trend colors, complemented by stone accents on the three-car garage. Newly landscaped grounds and an irrigation system complete the outdoor setting.
Move-in ready and located within the highly desirable South Washington County School District (ISD 833), this impressive home offers the space, style, and functionality to fit a variety of lifestyles.
This exceptional six-bedroom home combines elevated design, spacious living areas, and thoughtful details throughout. The main level features a private office with elegant glass French doors off the foyer, along with a main-floor bedroom and adjacent ¾ bath—ideal for guests or multigenerational living.
The gourmet kitchen is a true showstopper, featuring custom cabinetry, a 36-inch gas cooktop, vented range hood, oversized center island, and an expansive walk-in pantry. Designed for both everyday living and entertaining, this space is sure to impress.
The upper level offers four generously sized bedrooms and three bathrooms. The luxurious primary suite features a box vaulted ceiling, an oversized walk-in closet, freestanding soaking tub, and spacious tile shower. A second bedroom includes its own private ¾ bath, while the remaining two bedrooms share a well-appointed bathroom with a double-sink vanity and a separate tub and bathing area.
The walkout lower level expands the home’s entertaining possibilities with an enormous family room featuring a custom built-in media wall with cabinetry and shelving. A sixth bedroom and fifth bathroom provide additional flexibility, making this level ideal for hosting large gatherings, accommodating overnight guests, or creating a private guest retreat.
The exterior showcases LP® SmartSide® siding in on-trend colors, complemented by stone accents on the three-car garage. Newly landscaped grounds and an irrigation system complete the outdoor setting.
Move-in ready and located within the highly desirable South Washington County School District (ISD 833), this impressive home offers the space, style, and functionality to fit a variety of lifestyles.
Listing Provided Courtesy of Robert Thomas Homes, Inc.
5051 Airlake Drive Property Details
Price:
$874,900
MLS #:
NST7165704
Status:
Active
Beds:
6
Baths:
5
Type:
Single Family
Subdivision:
Waypointe of Woodbury
Listed Date:
Oct 27, 2026
Finished Sq Ft:
4,381
Total Sq Ft:
4,776
Lot Size:
8,668 sqft / 0.20 acres (approx)
Year Built:
2026
Schools
School District:
South Washington County
Interior Features
Above Grade Finished Area
3255
Appliances
Air-To-Air Exchanger, Cooktop, Dishwasher, Disposal, Dryer, Microwave, Refrigerator, Wall Oven, Washer, Water Softener Owned
Bathrooms
2 Full Bathrooms, 3 Three Quarter Bathrooms
Below Grade Finished Area
1126
Cooling
Central Air
Fireplaces Total
1
Heating
Forced Air, Fireplace(s)
Levels
Two
Exterior & Lot Features
Accessibility Features
None
Exterior Features
Engineered Wood
Fencing
None
Garage Spaces
3
Lot Features
Sod Included in Price
New Construction YN
1
Parking Features
Attached Garage, Asphalt, Garage Door Opener
Roof
Age 8 Years or Less, Asphalt, Pitched
Property Taxes & Financial Details
HOA Fee
$39
HOA Fee Frequency
Monthly
HOA Includes
Other, Professional Mgmt
HOA Name
Sharper Management
HOA Phone
9522244777
Tax Year
2026
Taxes
$1,712

Location
Similar Homes Near 5051 Airlake Drive


Copyright 2026. All rights reserved.
5051 Airlake Drive
Woodbury, MN



