
$949,900$
9743 Wellington Lane
Woodbury, MN, 55125
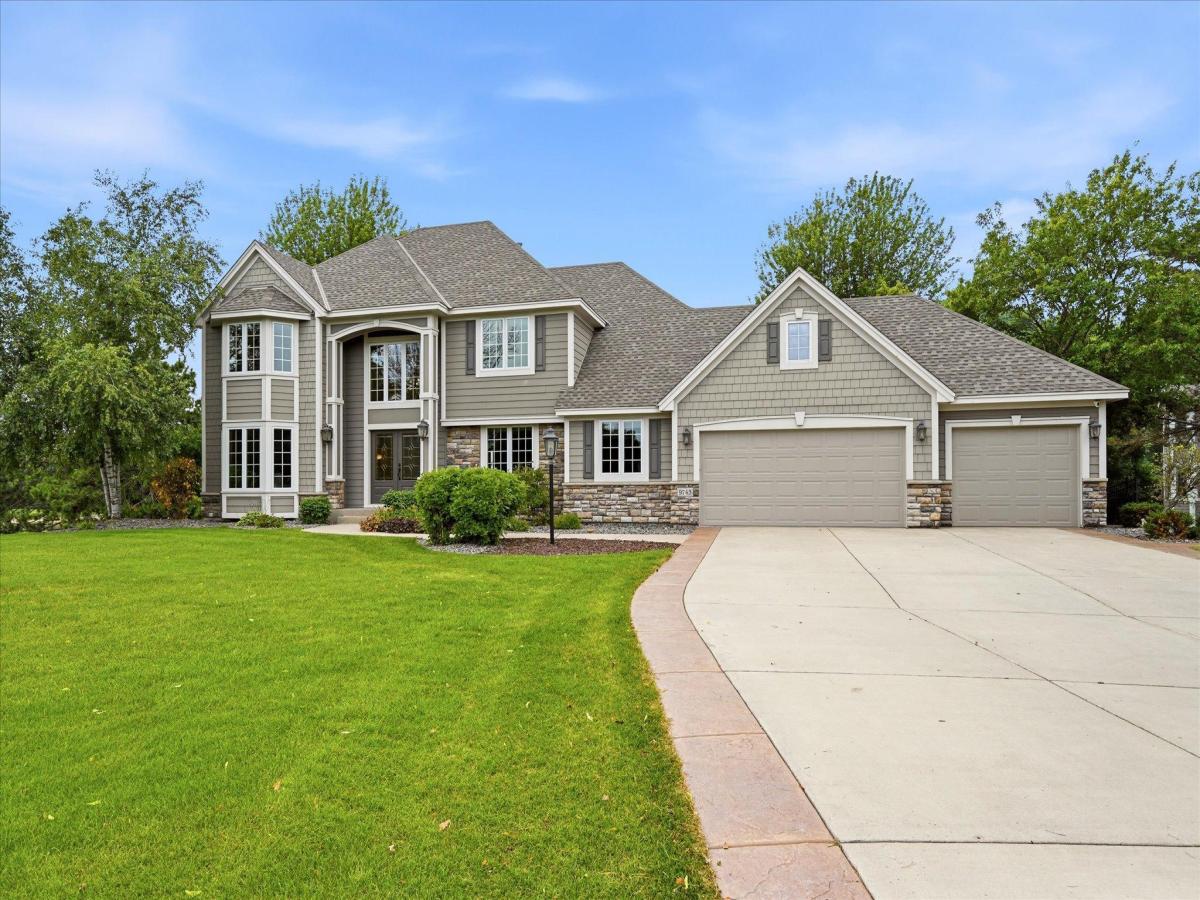


About 9743 Wellington Lane
NEW PRICE! Contract For Deed available!
The price includes a complete, professionally applied exterior paint job with Sherwin Williams products and a 4 year guarantee!
Resort life living on the Signature 16th hole of the prestigious Prestwick Golf Course with the most amazing views overlooking the in-ground pool, landscaped back yard and par 4 fairway.
Home offers many updates including a four season additional positioned perfectly for fairway views as you are relaxing by the gas fireplace, new garage doors in 2025, new basement carpet 2025, new roof 2022, New heat pump 2020, updated kitchen with stainless appliances 2019, New windows 2019, new pool liner and electric pool cover 2020/2021, James Hardie siding and the list goes on!
This amazing property offers 5 bedrooms, 4 bathrooms and the main floor bedroom has the option of creating a main floor primary ensuite or in-law bedroom as it is plumbed for a shower to make it a 3/4 bathroom!
Basement offers second gas fireplace with built ins, heated tile floor, wetbar area with room for pool table or ping pong table, exercise room and walks out to a covered patio, firepit area, water feature and a heated in ground 20 x 40 pool with electric cover.
Don’t miss this one!
The price includes a complete, professionally applied exterior paint job with Sherwin Williams products and a 4 year guarantee!
Resort life living on the Signature 16th hole of the prestigious Prestwick Golf Course with the most amazing views overlooking the in-ground pool, landscaped back yard and par 4 fairway.
Home offers many updates including a four season additional positioned perfectly for fairway views as you are relaxing by the gas fireplace, new garage doors in 2025, new basement carpet 2025, new roof 2022, New heat pump 2020, updated kitchen with stainless appliances 2019, New windows 2019, new pool liner and electric pool cover 2020/2021, James Hardie siding and the list goes on!
This amazing property offers 5 bedrooms, 4 bathrooms and the main floor bedroom has the option of creating a main floor primary ensuite or in-law bedroom as it is plumbed for a shower to make it a 3/4 bathroom!
Basement offers second gas fireplace with built ins, heated tile floor, wetbar area with room for pool table or ping pong table, exercise room and walks out to a covered patio, firepit area, water feature and a heated in ground 20 x 40 pool with electric cover.
Don’t miss this one!
Listing Provided Courtesy of Coldwell Banker Realty
9743 Wellington Lane Property Details
Price:
$949,900
MLS #:
NST7106513
Status:
Active
Beds:
5
Baths:
4
Type:
Single Family
Subdivision:
Wedgewood Estates 7th Add
Listed Date:
Jul 11, 2026
Finished Sq Ft:
4,572
Total Sq Ft:
4,996
Lot Size:
21,519 sqft / 0.49 acres (approx)
Year Built:
1992
Schools
School District:
South Washington County
Interior Features
Above Grade Finished Area
3536
Appliances
Cooktop, Dishwasher, Disposal, Dryer, Freezer, Humidifier, Gas Water Heater, Microwave, Range, Refrigerator, Stainless Steel Appliances, Washer, Water Softener Owned
Bathrooms
1 Full Bathroom, 2 Three Quarter Bathrooms, 1 Half Bathroom
Below Grade Finished Area
1036
Cooling
Central Air
Fireplaces Total
2
Heating
Forced Air, Heat Pump
Laundry Features
Laundry Room, Main Level, Sink
Levels
Two
Exterior & Lot Features
Accessibility Features
None
Exterior Features
Stone, Cement Board
Fencing
Split Rail
Garage Spaces
3
Lot Features
On Golf Course
Parking Features
Attached Garage
Roof
Age 8 Years or Less, Asphalt
Property Taxes & Financial Details
HOA Fee
$525
HOA Fee Frequency
Annually
HOA Includes
Other, Professional Mgmt
HOA Name
First Service Residential
HOA Phone
9522772700
Tax Year
2025
Taxes
$9,893

Location
Similar Homes Near 9743 Wellington Lane


Copyright 2026. All rights reserved.
9743 Wellington Lane
Woodbury, MN



