
$479,900$
1146 Petersen NW Court
Stewartville, MN, 55976
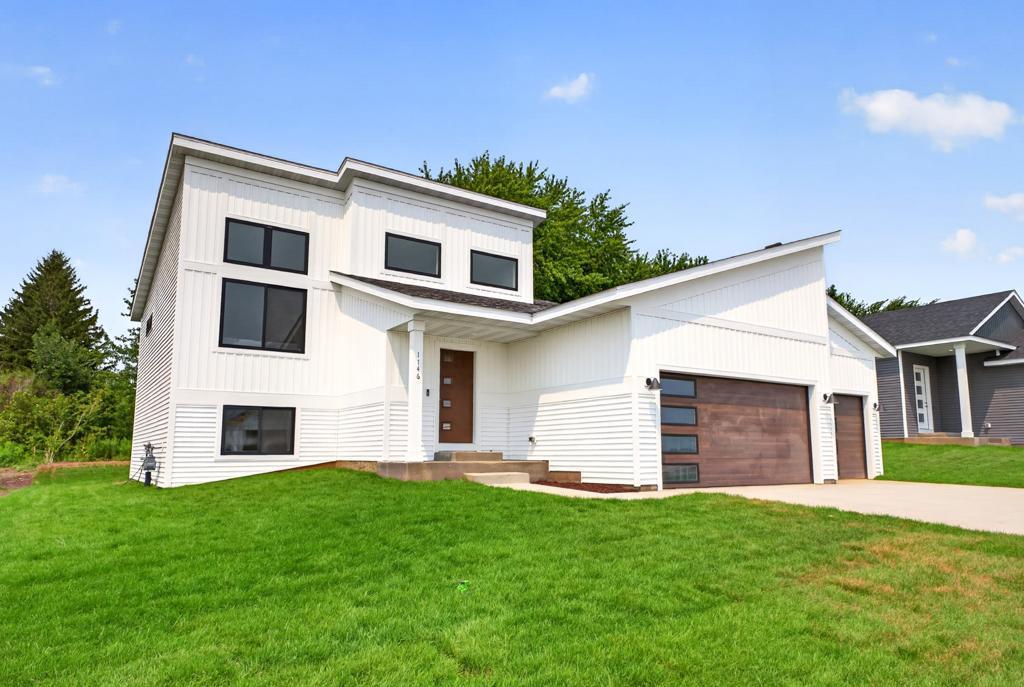


About 1146 Petersen NW Court
New construction in Stewartville! This new construction home at 1146 Petersen Court offers 4 bedrooms and 2 full bathrooms plus an attached 3-car garage.
The main level features an open-concept layout with living room, dining area, and kitchen. The primary bedroom includes a private bath with soaking tub and shower plus a walk-in closet. A second main-level bedroom adds flexibility.
Downstairs, the fully finished lower level provides a large family/rec room (with walk-out), two additional bedrooms, the second full bath, and laundry — ideal for guests, a home office, or multi-generational living.
This new home sits on a sodded lot with concrete driveway and walks. Builder allowances for flooring, cabinets, countertops, appliances, and lighting allow you to personalize. Includes builder warranties.
Ready for move-in in a growing community near Rochester — schedule your showing today!
The main level features an open-concept layout with living room, dining area, and kitchen. The primary bedroom includes a private bath with soaking tub and shower plus a walk-in closet. A second main-level bedroom adds flexibility.
Downstairs, the fully finished lower level provides a large family/rec room (with walk-out), two additional bedrooms, the second full bath, and laundry — ideal for guests, a home office, or multi-generational living.
This new home sits on a sodded lot with concrete driveway and walks. Builder allowances for flooring, cabinets, countertops, appliances, and lighting allow you to personalize. Includes builder warranties.
Ready for move-in in a growing community near Rochester — schedule your showing today!
Listing Provided Courtesy of Real Broker, LLC.
1146 Petersen NW Court Property Details
Price:
$479,900
MLS #:
NST7086875
Status:
Active
Beds:
4
Baths:
2
Type:
Single Family
Subdivision:
Petersen 9th Subd
Listed Date:
Jun 4, 2026
Finished Sq Ft:
2,207
Total Sq Ft:
2,284
Lot Size:
10,890 sqft / 0.25 acres (approx)
Year Built:
2026
Schools
School District:
Stewartville
Interior Features
Above Grade Finished Area
1148
Appliances
Air-To-Air Exchanger, Dishwasher, Gas Water Heater, Microwave, Range, Refrigerator
Bathrooms
2 Full Bathrooms
Below Grade Finished Area
1059
Cooling
Central Air
Heating
Forced Air
Laundry Features
In Basement, Electric Dryer Hookup, Lower Level, Laundry Room, Washer Hookup
Levels
Split Entry (Bi-Level)
Exterior & Lot Features
Accessibility Features
None
Construction Materials
Block, Frame
Exterior Features
Engineered Wood, Vinyl
Garage Spaces
3
Lot Features
Cleared, Sod Included in Price
New Construction YN
1
Parking Features
Attached Garage, Concrete, Insulated Garage
Roof
Age 8 Years or Less, Architectural Shingle, Asphalt
Property Taxes & Financial Details
Tax Year
2026
Taxes
$128

Location
Similar Homes Near 1146 Petersen NW Court


Copyright 2026. All rights reserved.
1146 Petersen NW Court
Stewartville, MN



