
$424,900$
1150 Petersen NW Court
Stewartville, MN, 55976
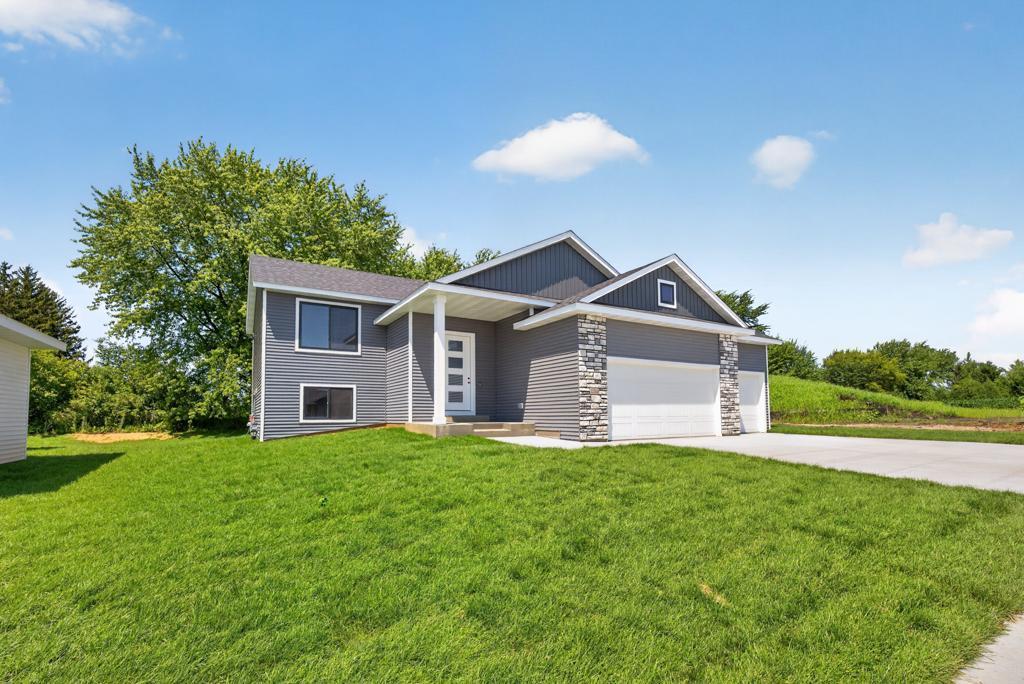


About 1150 Petersen NW Court
Welcome to your future home! This split-level offers 1,121 sq. ft. of thoughtfully designed living space plus a massive 682 sq. ft. attached 3-car garage.
The main level features an open-concept living room, dining area, and kitchen with pantry, two bedrooms, full bath, and convenient entry foyer. The lower level includes a future family room, two additional unfinished bedrooms, rough-in bath, and utility space—perfect for future expansion.
Built with exceptional craftsmanship and attention to every detail, this home boasts a durable concrete block foundation protected by advanced waterproofing and R-10 exterior insulation for superior durability and energy efficiency. The sturdy 2×6 exterior walls, engineered roof trusses, and generous R-49 attic insulation deliver outstanding comfort and savings year-round. Eye-catching vinyl siding with cultured stone accents enhances the curb appeal, complemented by energy-efficient Low-E windows and handsome black insulated steel garage doors with convenient opener and keypad. Modern comforts include a high-efficiency two-stage furnace, 13 SEER air conditioning, an ERV air exchanger, and a complete radon mitigation system, along with premium plumbing fixtures and a reliable 40-gallon power vent water heater. Don’t miss this opportunity to customize your new home in a fantastic Stewartville location! Contact today for details or a private tour.
The main level features an open-concept living room, dining area, and kitchen with pantry, two bedrooms, full bath, and convenient entry foyer. The lower level includes a future family room, two additional unfinished bedrooms, rough-in bath, and utility space—perfect for future expansion.
Built with exceptional craftsmanship and attention to every detail, this home boasts a durable concrete block foundation protected by advanced waterproofing and R-10 exterior insulation for superior durability and energy efficiency. The sturdy 2×6 exterior walls, engineered roof trusses, and generous R-49 attic insulation deliver outstanding comfort and savings year-round. Eye-catching vinyl siding with cultured stone accents enhances the curb appeal, complemented by energy-efficient Low-E windows and handsome black insulated steel garage doors with convenient opener and keypad. Modern comforts include a high-efficiency two-stage furnace, 13 SEER air conditioning, an ERV air exchanger, and a complete radon mitigation system, along with premium plumbing fixtures and a reliable 40-gallon power vent water heater. Don’t miss this opportunity to customize your new home in a fantastic Stewartville location! Contact today for details or a private tour.
Listing Provided Courtesy of Real Broker, LLC.
1150 Petersen NW Court Property Details
Price:
$424,900
MLS #:
NST7071066
Status:
Active
Beds:
2
Baths:
2
Type:
Single Family
Subdivision:
Petersen 9th Subd
Listed Date:
May 11, 2026
Finished Sq Ft:
1,121
Total Sq Ft:
2,242
Lot Size:
11,326 sqft / 0.26 acres (approx)
Year Built:
2026
Schools
School District:
Stewartville
Interior Features
Above Grade Finished Area
1121
Appliances
Air-To-Air Exchanger, Dishwasher, Disposal, Gas Water Heater, Microwave, Range, Refrigerator
Bathrooms
1 Full Bathroom, 1 Three Quarter Bathroom
Cooling
Central Air
Heating
Forced Air
Laundry Features
In Basement, Electric Dryer Hookup, Washer Hookup
Levels
Split Entry (Bi-Level)
Exterior & Lot Features
Accessibility Features
None
Construction Materials
Block, Concrete, Frame
Exterior Features
Stone, Engineered Wood, Vinyl
Garage Spaces
3
Lot Features
Sod Included in Price
New Construction YN
1
Parking Features
Attached Garage
Roof
Architectural Shingle, Asphalt
Property Taxes & Financial Details
Tax Year
2026
Taxes
$128

Location
Similar Homes Near 1150 Petersen NW Court


Copyright 2026. All rights reserved.
1150 Petersen NW Court
Stewartville, MN



