
$535,000$
743 Kodiak NW Drive
Stewartville, MN, 55976
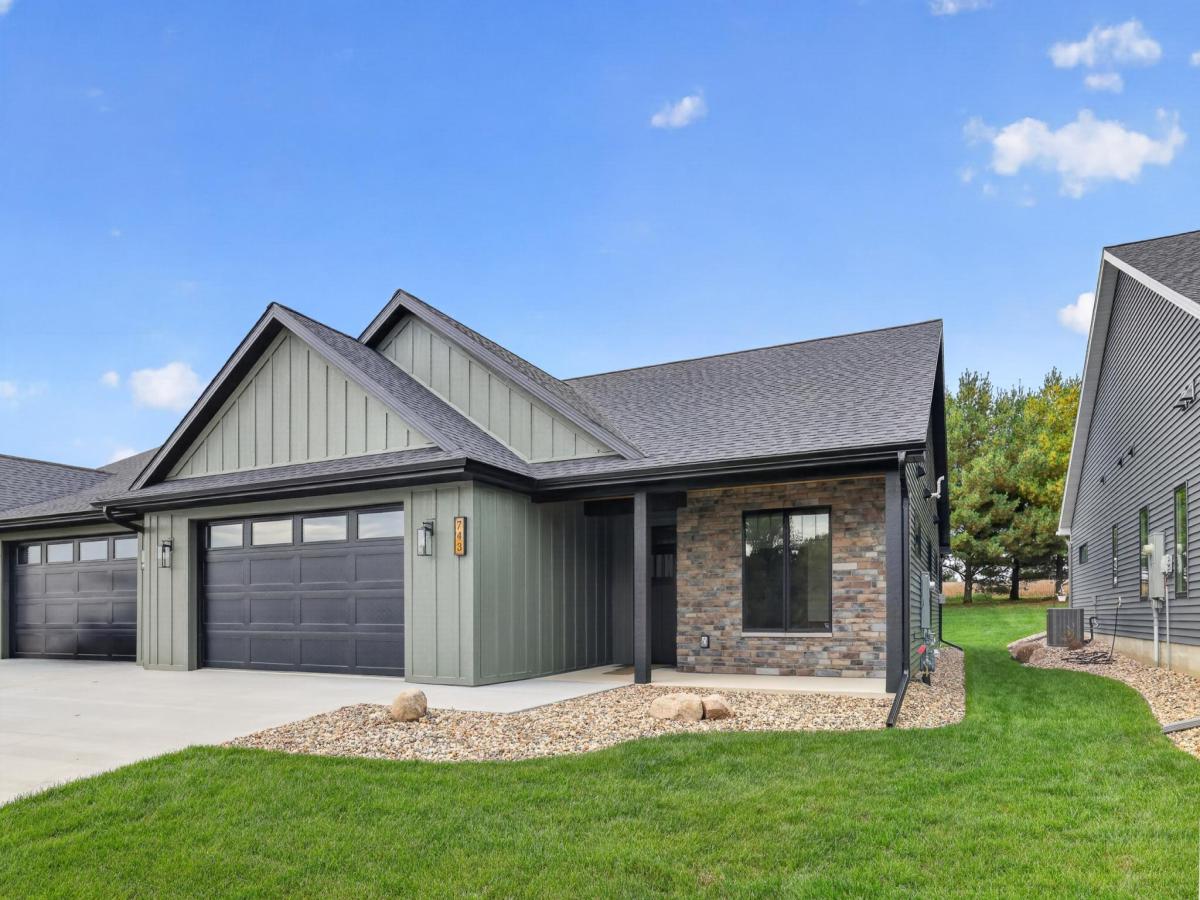


About 743 Kodiak NW Drive
Exceptional craftsmanship and thoughtful design come together in this beautifully finished, zero-entry home. Enjoy the comfort of in-floor heat throughout the home and garage, complemented by a cozy gas fireplace. Quality details include white oak trim and doors, quartz countertops, soft-close cabinetry, and extra soundproofing between units. The chef-inspired kitchen features a large walk-in pantry, generous workspace, quality cabinetry, and exterior-vented range hood, making it ideal for both everyday living and entertaining. Impressive 6-foot-tall Andersen 400 Series windows bring in abundant natural light and enhance the open, spacious feel. Beautiful luxury vinyl floors add an extra feel of elegance. The private primary suite offers a large walk-in shower, double vanities, and a well-designed closet with built-in shelving. Accessibility was thoughtfully incorporated throughout the home with zero-step entry and wide doorways, providing comfortable, convenient living for years to come. Even the garage is designed with function in mind, featuring in-floor heat, a floor drain, and water spigot. Step outside to a large patio with plenty of room to relax, entertain, or create your own garden. A rare combination of upscale finishes, accessibility, energy-conscious comfort, and quality construction—all designed for easy living. 10 minutes from Rochester.
Listing Provided Courtesy of Keller Williams Premier Realty
743 Kodiak NW Drive Property Details
Price:
$535,000
MLS #:
NST7152730
Status:
Active
Beds:
3
Baths:
2
Type:
Single Family
Subtype:
(TH) Side x Side
Subdivision:
Bear Cave Estates
Listed Date:
Sep 30, 2026
Finished Sq Ft:
1,827
Total Sq Ft:
1,827
Lot Size:
7,405 sqft / 0.17 acres (approx)
Year Built:
2026
Schools
School District:
Stewartville
Interior Features
Above Grade Finished Area
1827
Appliances
Dishwasher, Disposal, Dryer, Exhaust Fan, Gas Water Heater, Microwave, Range, Refrigerator, Stainless Steel Appliances, Washer, Water Softener Owned
Bathrooms
1 Full Bathroom, 1 Three Quarter Bathroom
Cooling
Central Air
Fireplaces Total
1
Heating
Forced Air, In-Floor Heating
Laundry Features
Laundry Room, Main Level, In Unit
Levels
One
Exterior & Lot Features
Accessibility Features
Doors 36″+, Fully Wheelchair, Hallways 42″+, Door Lever Handles, No Stairs External, No Stairs Internal
Exterior Features
Vinyl
Garage Spaces
2
Lot Features
Tree Coverage – Light
New Construction YN
1
Parking Features
Attached Garage, Concrete, Electric, Floor Drain, Finished Garage, Garage Door Opener, Insulated Garage
Roof
Age 8 Years or Less
Property Taxes & Financial Details
HOA Fee
$150
HOA Fee Frequency
Monthly
HOA Includes
Lawn Care, Snow Removal
HOA Name
Bear Cave Estates
HOA Phone
5075336484
Tax Year
2026
Taxes
$1,082

Location
Similar Homes Near 743 Kodiak NW Drive


Copyright 2026. All rights reserved.
743 Kodiak NW Drive
Stewartville, MN



