
$533,135$
2339 Williams Street
Shakopee, MN, 55379
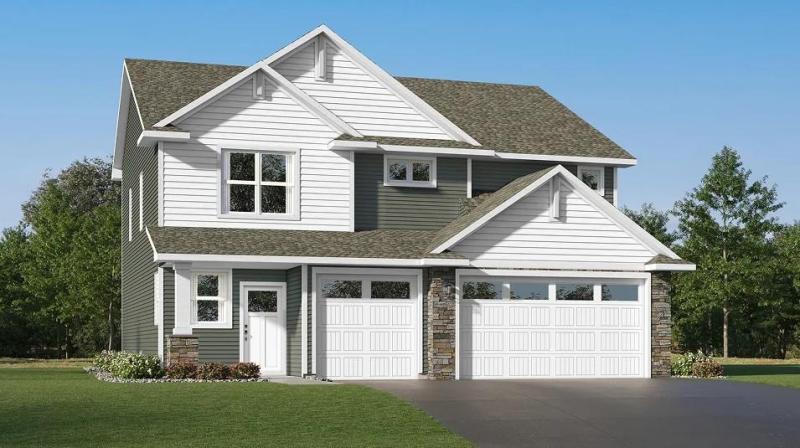


About 2339 Williams Street
Welcome to the Davis! This thoughtfully designed home offers five spacious bedrooms and three bathrooms. The stylish kitchen features stainless steel appliances and designer-inspired finishes, flowing seamlessly into the expansive Great Room—ideal for entertaining. The main level features a secondary bedroom and adjacent 3/4 bath—perfect for overnight guests or growing families. On the upper level, enjoy a versatile loft, ideal for a home office, study, or relaxation. The owner’s suite is a peaceful retreat at the end of a busy day, with a spa-like bathroom and expansive walk-in closet. Skip the added expense of post-closing upgrades — this home already includes all kitchen appliances, washer, dryer, water softener, and blinds. Located in Arbor Bluff, Shakopee’s newest community, this home is surrounded by stunning natural scenery in a peaceful neighborhood setting with no HOA!
Listing Provided Courtesy of Lennar Sales Corp
2339 Williams Street Property Details
Price:
$533,135
MLS #:
NST7166696
Status:
Active
Beds:
5
Baths:
3
Type:
Single Family
Subdivision:
Arbor Bluff
Listed Date:
Oct 29, 2026
Finished Sq Ft:
2,561
Total Sq Ft:
2,561
Lot Size:
9,148 sqft / 0.21 acres (approx)
Year Built:
2026
Schools
School District:
Shakopee
Interior Features
Above Grade Finished Area
2561
Appliances
Air-To-Air Exchanger, Dishwasher, Disposal, Dryer, Humidifier, Microwave, Range, Refrigerator, Stainless Steel Appliances, Tankless Water Heater, Washer, Water Softener Owned
Bathrooms
1 Full Bathroom, 2 Three Quarter Bathrooms
Cooling
Central Air
Fireplaces Total
1
Heating
Forced Air, Fireplace(s)
Laundry Features
Gas Dryer Hookup, Laundry Room, Upper Level, Washer Hookup
Levels
Two
Exterior & Lot Features
Accessibility Features
None
Construction Materials
Concrete, Frame
Exterior Features
Stone, Vinyl, Wood
Fencing
None
Garage Spaces
3
Lot Features
Sod Included in Price, Underground Utilities
New Construction YN
1
Parking Features
Attached Garage, Asphalt, Garage Door Opener
Roof
Age 8 Years or Less, Asphalt
Property Taxes & Financial Details
Tax Year
2026

Location
Similar Homes Near 2339 Williams Street


Copyright 2026. All rights reserved.
2339 Williams Street
Shakopee, MN



