
$624,000$
1364 Ridge Lane
Shakopee, MN, 55379
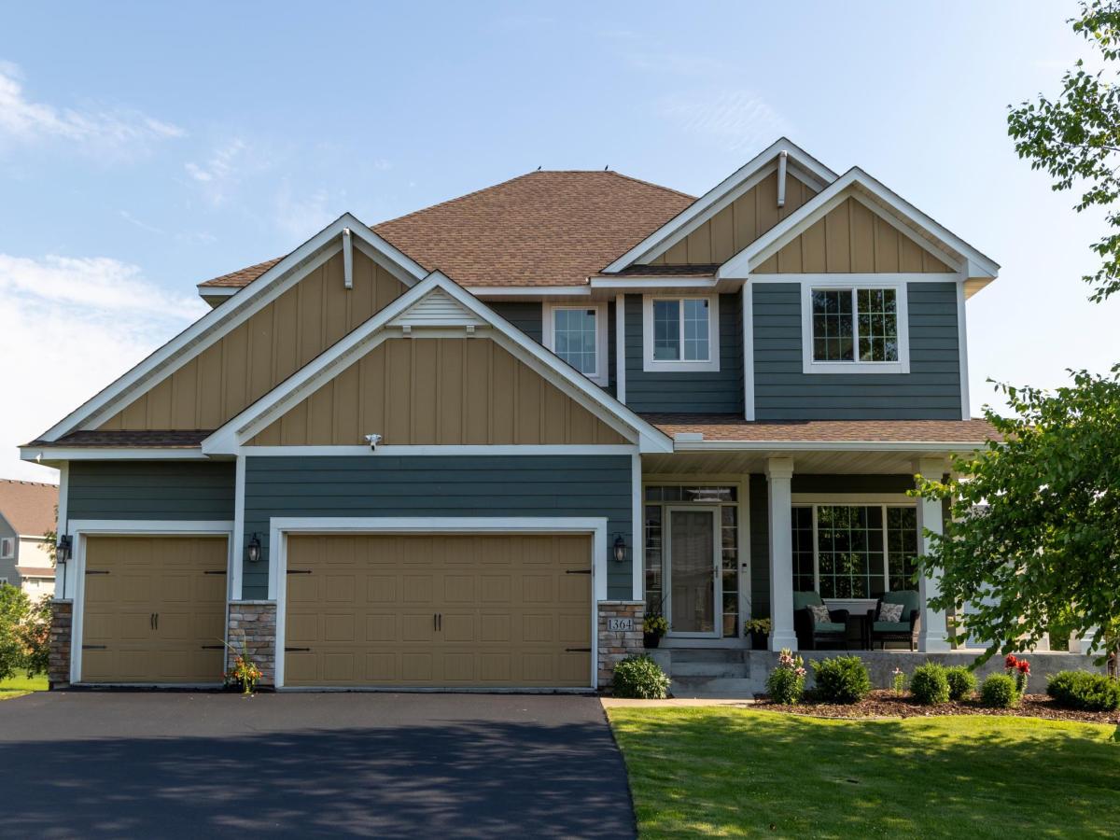
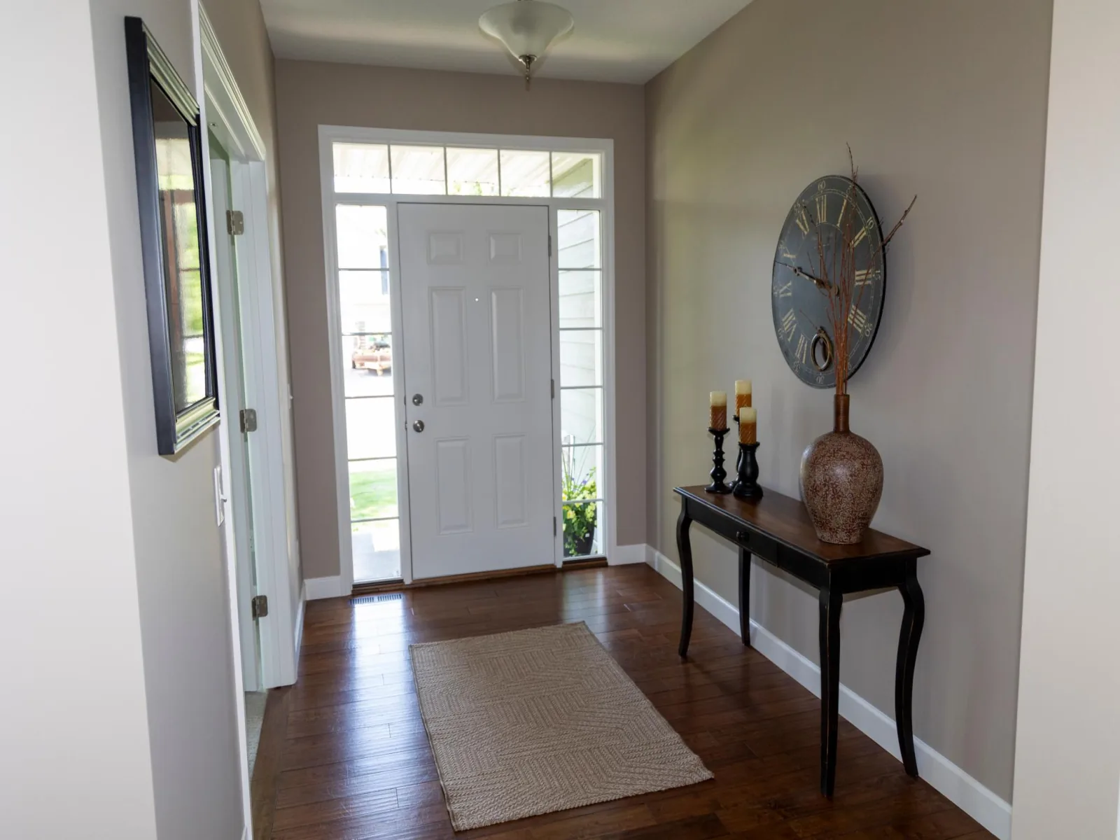
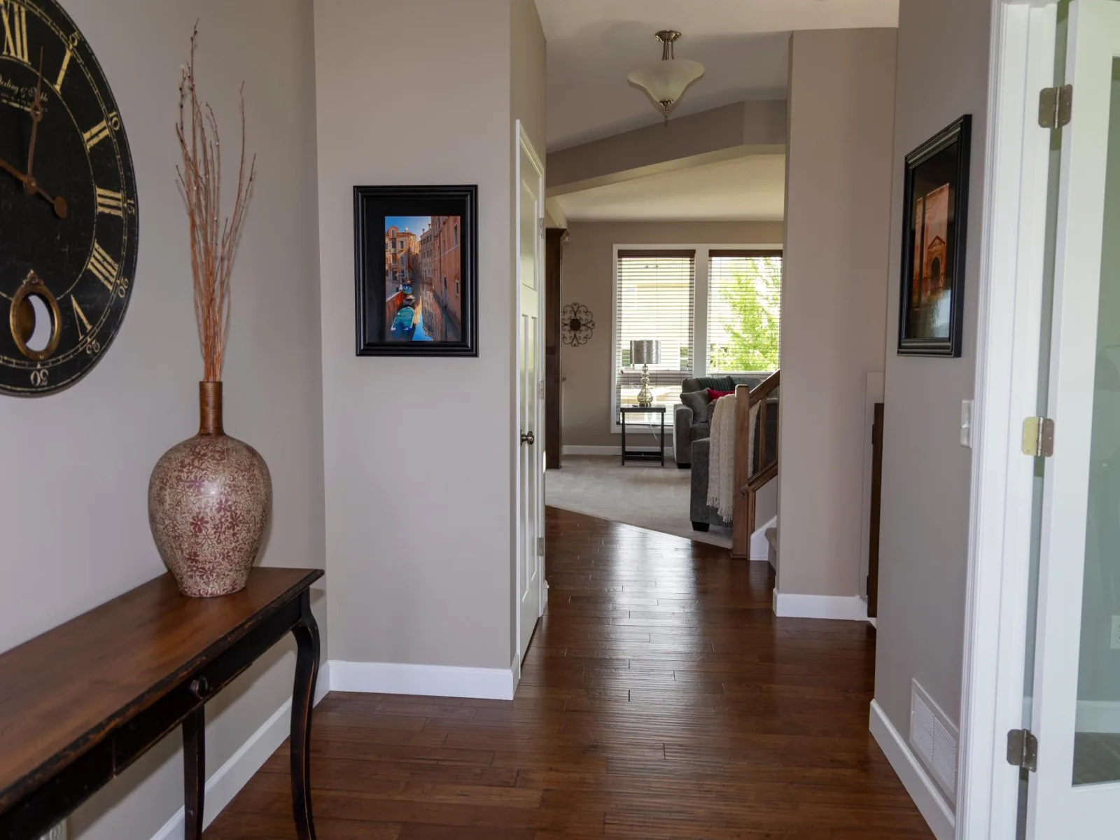
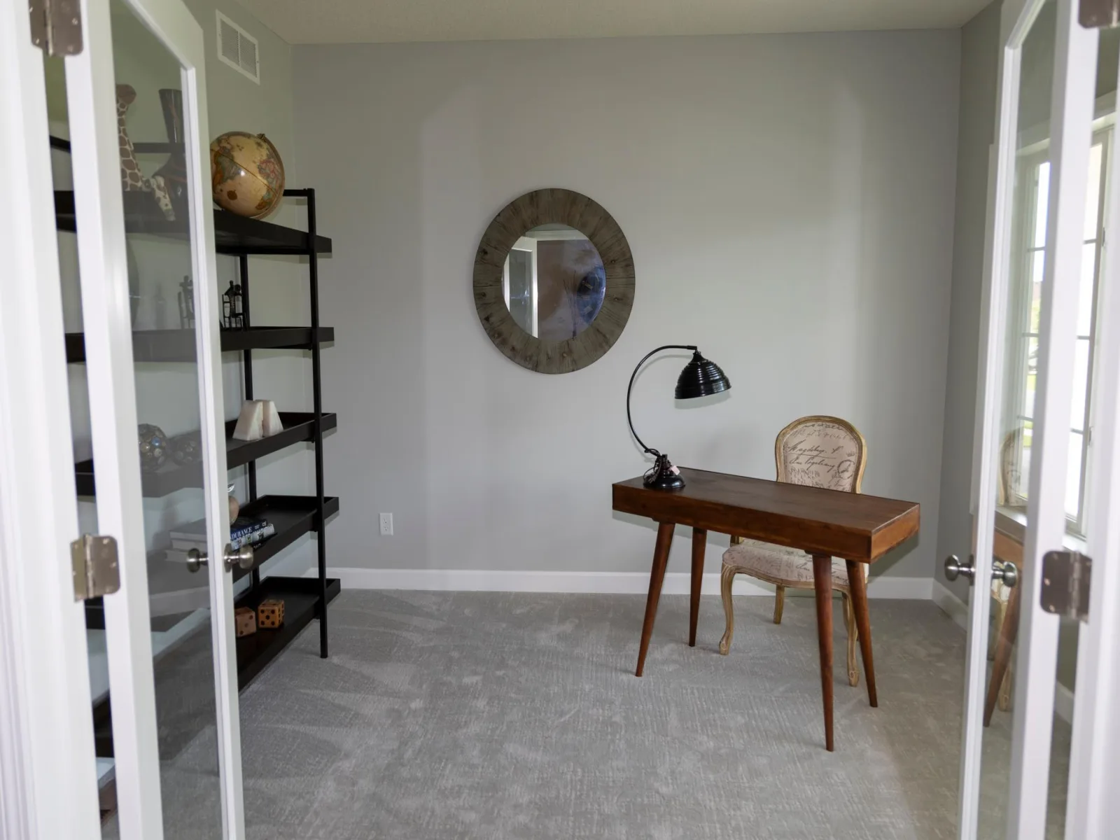
About 1364 Ridge Lane
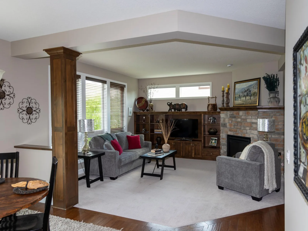
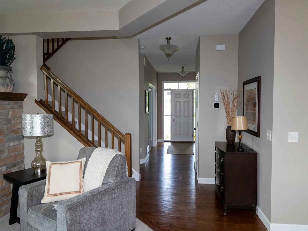
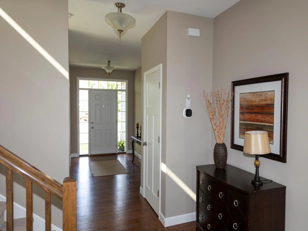
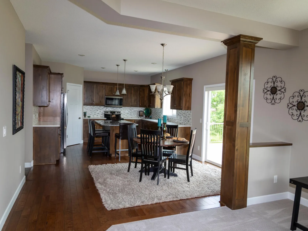
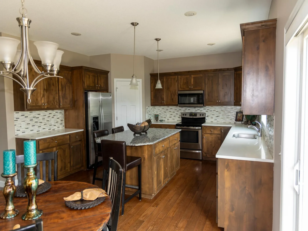
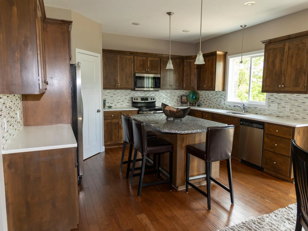
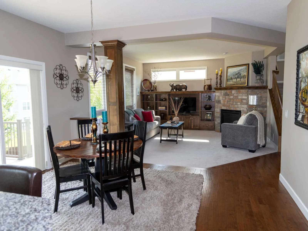
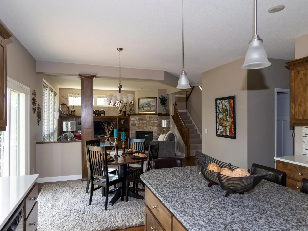
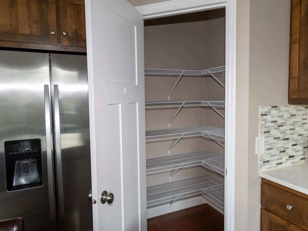
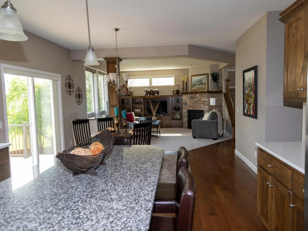
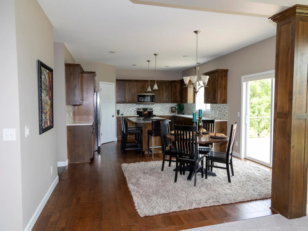
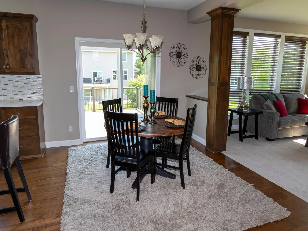
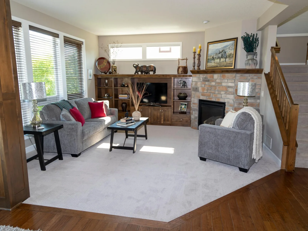
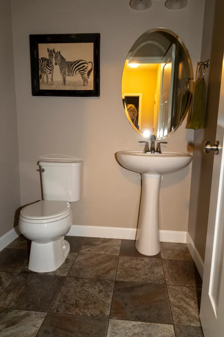
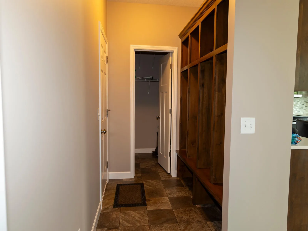
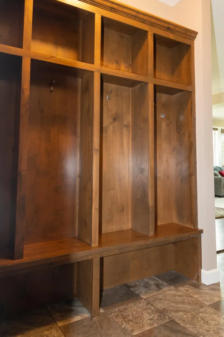
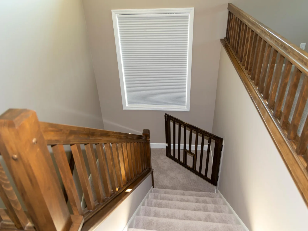
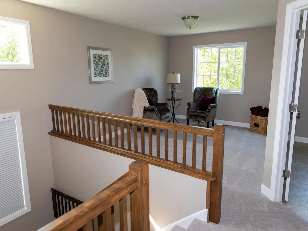
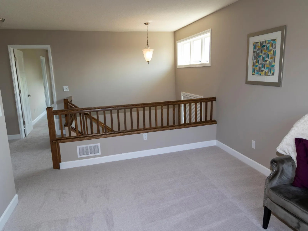
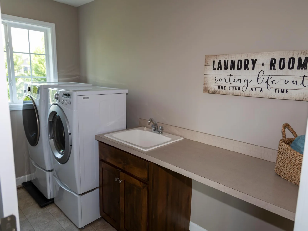
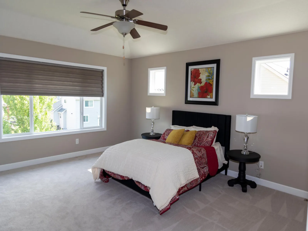
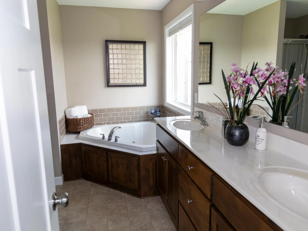
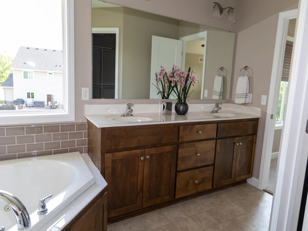
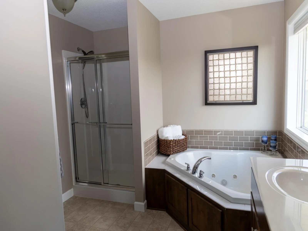
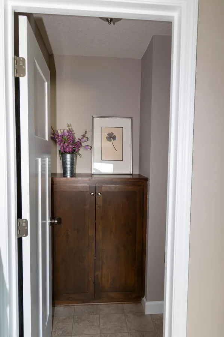
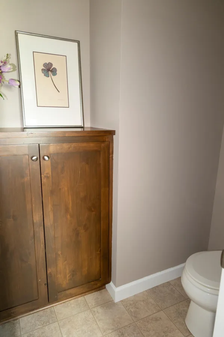
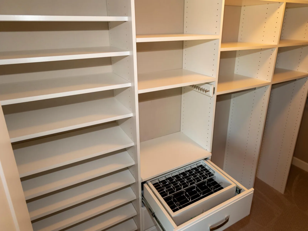
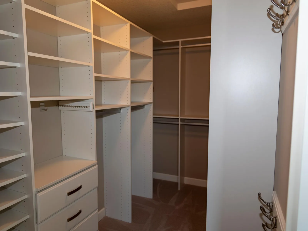
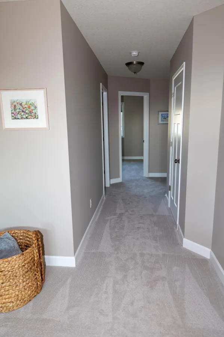
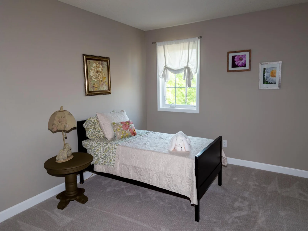
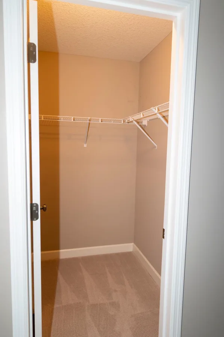
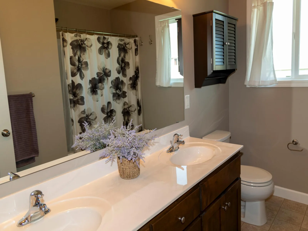
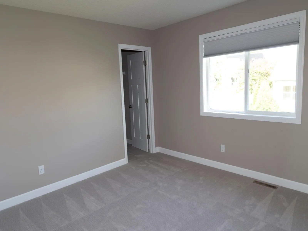
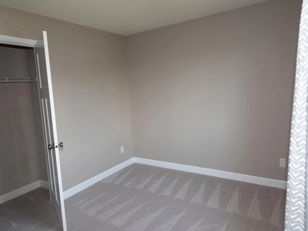
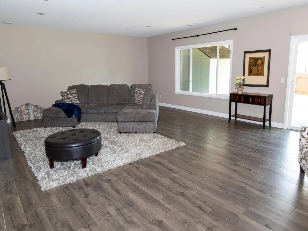
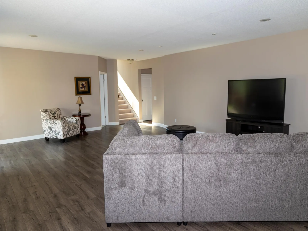
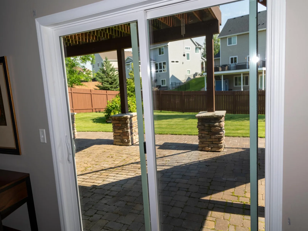
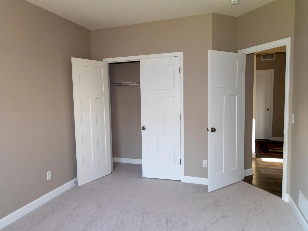
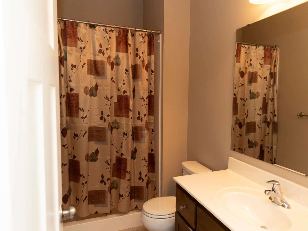
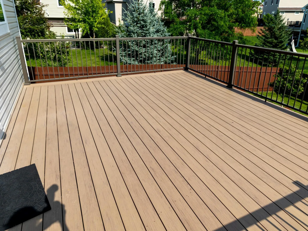
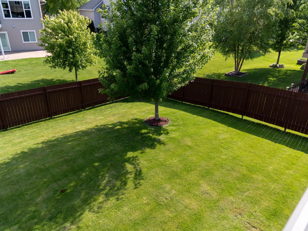
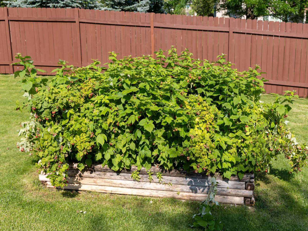
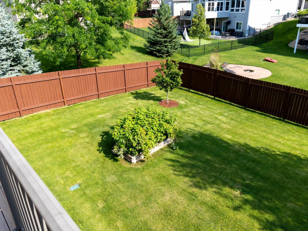
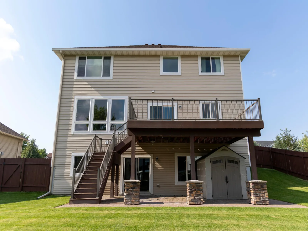
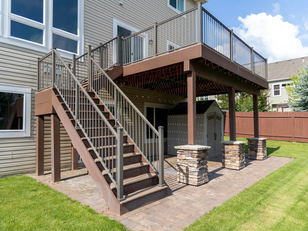
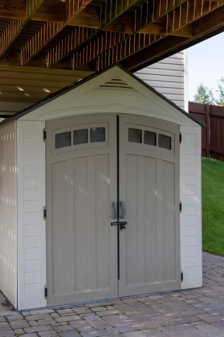
Spacious home with open floor plan. Living room features wood built ins and a gas fireplace. Kitchen has a large center island with massive amount of storage below. Lots of natural light with large windows overlooking the backyard. New carpet and paint throughout. 4 bedrooms on upper level along with a spacious loft and laundry room. Main bedroom features a coved ceiling, private bathroom with jacuzzi tub and separate shower along with a large walk-in custom closet. Central air was replaced in June 2026 (includes warranty), furnace replaced in 2023, and roof was replaced in 2022. Lower level features a large family room, additional bedroom and full bath along with extra storage space. Maintenance free deck with lower stone patio is perfect for outdoor entertaining. 6′ wood privacy fence freshly stained and a shed for all the outdoor toys. This home is move-in ready and a must see. Houses sell fast in this neighborhood so don’t delay.
Listing Provided Courtesy of Keller Williams Preferred Rlty
1364 Ridge Lane Property Details
Price:
$624,000
MLS #:
NST7102304
Status:
Active
Beds:
5
Baths:
4
Type:
Single Family
Subdivision:
Valley Creek Crossing 2nd Add
Listed Date:
Jul 2, 2026
Finished Sq Ft:
3,825
Total Sq Ft:
4,053
Lot Size:
10,019 sqft / 0.23 acres (approx)
Year Built:
2014
Schools
School District:
Shakopee
Interior Features
Above Grade Finished Area
2825
Appliances
Dishwasher, Disposal, Dryer, Exhaust Fan, Gas Water Heater, Microwave, Range, Refrigerator, Stainless Steel Appliances, Washer, Water Softener Owned
Bathrooms
3 Full Bathrooms, 1 Half Bathroom
Below Grade Finished Area
1000
Cooling
Central Air
Fireplaces Total
1
Heating
Forced Air
Laundry Features
Laundry Room, Upper Level
Levels
Two
Exterior & Lot Features
Accessibility Features
None
Exterior Features
Vinyl
Fencing
Privacy, Wood
Garage Spaces
3
Other Structures
Storage Shed
Parking Features
Attached Garage, Asphalt, Garage Door Opener
Roof
Age 8 Years or Less, Asphalt
Property Taxes & Financial Details
Tax Year
2026
Taxes
$6,912

Location
Similar Homes Near 1364 Ridge Lane


Copyright 2026. All rights reserved.
1364 Ridge Lane
Shakopee, MN



