
$625,000$
2109 Rockridge Circle
Shakopee, MN, 55379


About 2109 Rockridge Circle
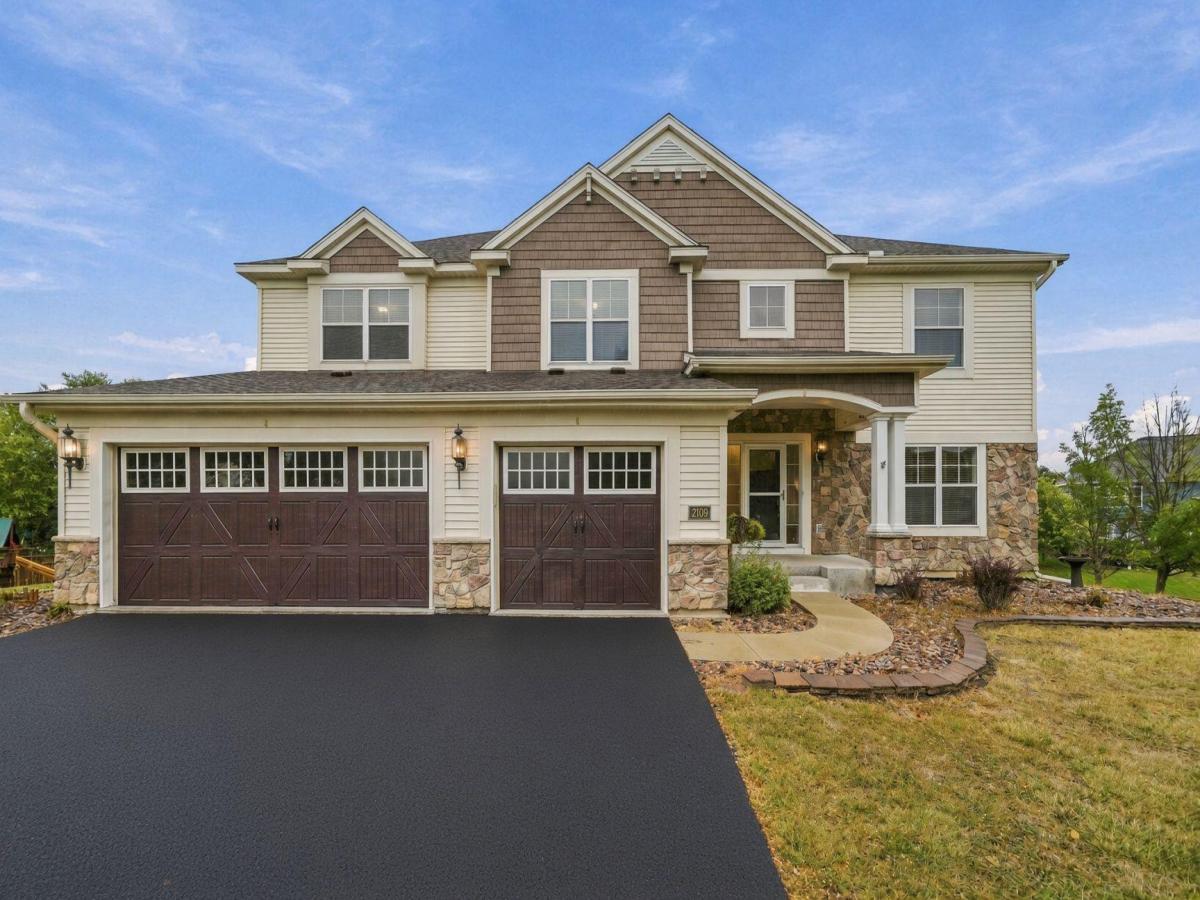
Welcome to this spacious 5-bedroom, 4-bath home located on a quiet cul-de-sac in the desirable River Valley Estates neighborhood. With approximately 4,900 finished square feet and a 3-car garage, this home offers plenty of room throughout. Fresh updates include new interior paint and new carpet throughout, giving the home a clean, move-in-ready feel. The open main level features vaulted ceilings, a bright living area, and a spacious kitchen with granite countertops, stainless steel appliances, plenty of cabinet space, and access to the deck.
Upstairs, the large primary suite features vaulted ceilings and an impressive private bath with a Jacuzzi tub, separate shower, dual sinks, and his-and-hers walk-in closets. Additional bedrooms provide plenty of space for family, guests, or a home office. The finished lower level offers a large family and entertainment area, LVP flooring, an additional bedroom and bath, and a walkout to the backyard. Enjoy the deck, large backyard, and quiet cul-de-sac setting in an established Shakopee neighborhood. With nearly 4,900 finished square feet, fresh paint and carpet, a walkout lower level, vaulted ceilings, and a spacious primary suite, this home is ready for its next owner!
Upstairs, the large primary suite features vaulted ceilings and an impressive private bath with a Jacuzzi tub, separate shower, dual sinks, and his-and-hers walk-in closets. Additional bedrooms provide plenty of space for family, guests, or a home office. The finished lower level offers a large family and entertainment area, LVP flooring, an additional bedroom and bath, and a walkout to the backyard. Enjoy the deck, large backyard, and quiet cul-de-sac setting in an established Shakopee neighborhood. With nearly 4,900 finished square feet, fresh paint and carpet, a walkout lower level, vaulted ceilings, and a spacious primary suite, this home is ready for its next owner!
Listing Provided Courtesy of RE/MAX Professionals
2109 Rockridge Circle Property Details
Price:
$625,000
MLS #:
NST7146153
Status:
Active
Beds:
5
Baths:
4
Type:
Single Family
Listed Date:
Sep 17, 2026
Finished Sq Ft:
4,919
Total Sq Ft:
5,119
Lot Size:
18,165 sqft / 0.42 acres (approx)
Year Built:
2006
Schools
School District:
Shakopee
Interior Features
Above Grade Finished Area
3382
Appliances
Dishwasher, Disposal, Exhaust Fan, Humidifier, Microwave, Other, Range, Refrigerator
Bathrooms
2 Full Bathrooms, 1 Three Quarter Bathroom, 1 Half Bathroom
Below Grade Finished Area
1537
Cooling
Central Air
Fireplaces Total
1
Heating
Forced Air, Fireplace(s)
Laundry Features
Main Level
Levels
Two
Exterior & Lot Features
Accessibility Features
None
Exterior Features
Stone, Vinyl, Wood
Fencing
Invisible
Garage Spaces
3
Lot Features
Tree Coverage – Light
Other Structures
Storage Shed
Parking Features
Attached Garage, Covered, Asphalt, Garage Door Opener
Roof
Age Over 8 Years, Asphalt
Property Taxes & Financial Details
HOA Fee
$390
HOA Fee Frequency
Annually
HOA Includes
Shared Amenities
HOA Name
Menden Accounting
HOA Phone
9524458753
Tax Year
2026
Taxes
$8,066

Location
Similar Homes Near 2109 Rockridge Circle


Copyright 2026. All rights reserved.
2109 Rockridge Circle
Shakopee, MN



