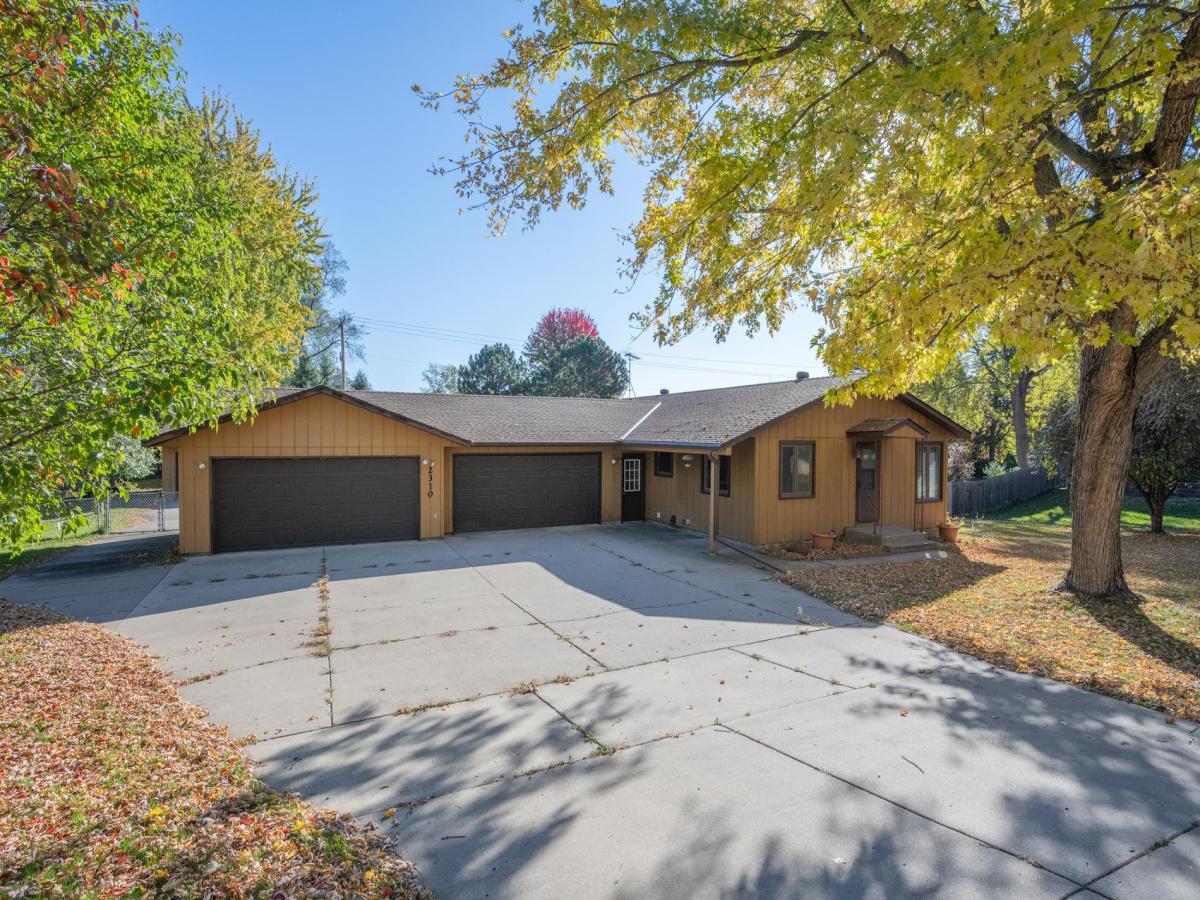
2310 Imperial Drive, Saint Cloud, MN 56301

$315,000$
3 Beds
2 Baths
2,000 SqFt
0.54 Acres
Add
Add
$315,000$
2310 Imperial Drive
Saint Cloud, MN, 56301
MLS #NST7163133 image #0MLS #NST7163133 image #1MLS #NST7163133 image #2MLS #NST7163133 image #3MLS #NST7163133 image #4MLS #NST7163133 image #5MLS #NST7163133 image #6MLS #NST7163133 image #7MLS #NST7163133 image #8MLS #NST7163133 image #9MLS #NST7163133 image #10MLS #NST7163133 image #11MLS #NST7163133 image #12MLS #NST7163133 image #13MLS #NST7163133 image #14MLS #NST7163133 image #15MLS #NST7163133 image #16MLS #NST7163133 image #17MLS #NST7163133 image #18MLS #NST7163133 image #19MLS #NST7163133 image #20MLS #NST7163133 image #21MLS #NST7163133 image #22MLS #NST7163133 image #23MLS #NST7163133 image #24MLS #NST7163133 image #25MLS #NST7163133 image #26MLS #NST7163133 image #27MLS #NST7163133 image #28MLS #NST7163133 image #29MLS #NST7163133 image #30MLS #NST7163133 image #31MLS #NST7163133 image #32MLS #NST7163133 image #33MLS #NST7163133 image #34MLS #NST7163133 image #35MLS #NST7163133 image #36MLS #NST7163133 image #37MLS #NST7163133 image #38MLS #NST7163133 image #39MLS #NST7163133 image #40MLS #NST7163133 image #41MLS #NST7163133 image #42MLS #NST7163133 image #43MLS #NST7163133 image #44MLS #NST7163133 image #45MLS #NST7163133 image #46MLS #NST7163133 image #47MLS #NST7163133 image #48MLS #NST7163133 image #49

About 2310 Imperial Drive

Well-cared-for rambler on a spacious half-acre lot in a quiet, convenient neighborhood. Enjoy a fully fenced yard, 3 bedrooms, 2 baths, and a walkout basement with a dry bar—perfect for relaxing or entertaining. The attached heated 4-stall heated garage offers plenty of room, with an additional 2+ stall garage for even more space. New roof and windows in 2024, and HVAC in 2018 add peace of mind. Convenient access to everyday needs, priced to sell, and a quick close is possible. This home is a must see!
Listing Provided Courtesy of Premier Real Estate Services

2310 Imperial Drive Property Details

Price:
$315,000
MLS #:
NST7163133
Status:
Active
Beds:
3
Baths:
2
Type:
Single Family
Subdivision:
Victoria Heights 2
Listed Date:
Oct 22, 2026
Finished Sq Ft:
2,000
Total Sq Ft:
2,208
Lot Size:
23,653 sqft / 0.54 acres (approx)
Year Built:
1972
Victoria Heights 2St. Cloud

Schools

School District:
St. Cloud

Interior Features

Above Grade Finished Area
1104
Bathrooms
1 Full Bathroom, 1 Three Quarter Bathroom
Below Grade Finished Area
896
Cooling
Central Air
Fireplaces Total
1
Heating
Forced Air, Fireplace(s)
Laundry Features
In Basement, Electric Dryer Hookup, Laundry Closet, Washer Hookup
Levels
One

Exterior & Lot Features

Accessibility Features
Other
Exterior Features
Engineered Wood
Fencing
Chain Link, Full
Garage Spaces
6
Lot Features
Tree Coverage – Medium
Other Structures
Garage(s)
Parking Features
Attached Garage, Detached Garage, Concrete, Garage Door Opener, Heated Garage, Insulated Garage, Other
Roof
Age 8 Years or Less, Asphalt

Property Taxes & Financial Details

Tax Year
2026
Taxes
$4,592

Need more info?
Ask a Question
Ready to go see it?
Schedule a Showing

LakePlace.com + Dane Arthur Agency

More About David

Mortgage Calculator


Location

Similar Homes Near 2310 Imperial Drive
broker reciprocity
MLS# NST7133217broker reciprocity
2008 Shannon Drive
Saint Cloud, MN

$369,900

0.4 miles away

broker reciprocity
MLS# NST7156246broker reciprocity
1558 Katrina Court
Saint Cloud, MN

$350,000

1.0 miles away

broker reciprocity
MLS# NST7159613broker reciprocity
1921 Linda Lane
Saint Cloud, MN

$350,000

0.6 miles away

2310 Imperial Drive
Saint Cloud, MN

A personal invitation

A conversation is a good place to start.

Whether you're planning a purchase, considering a sale or exploring what's next, I'd love to hear from you. Tell me what you have in mind, and let's talk about how I can help.

David Gooden

David Gooden

David Gooden & Co
The Dane Arthur Agency

Scan to save David Gooden's contact information

Save my contact information
Scan the code or tap the link
to keep my details close.

What's on your mind?

Share a few details below. I look forward to connecting with you.
* Required fields

    Close