
$369,900$
2008 Shannon Drive
Saint Cloud, MN, 56301


About 2008 Shannon Drive
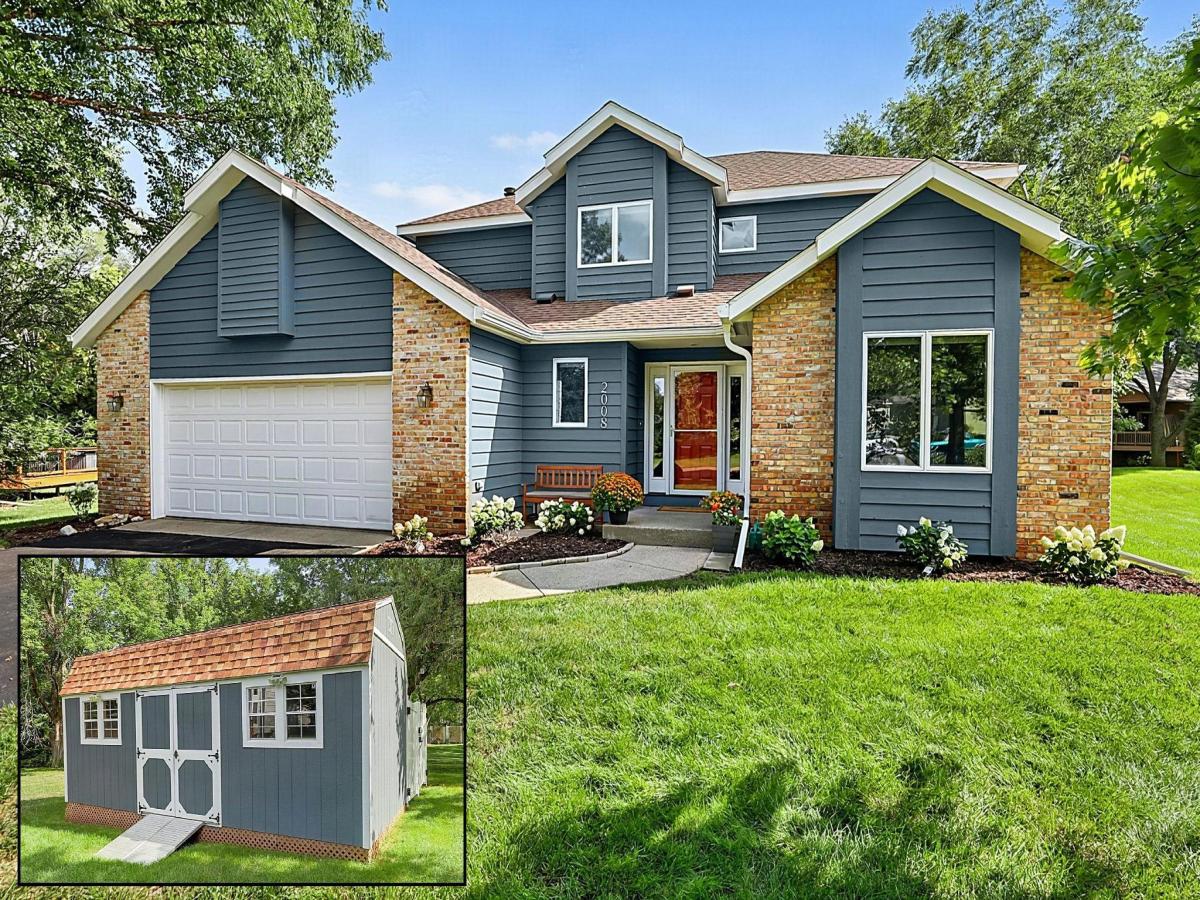
This charming two story home in a desirable south St. Cloud neighborhood features extensive updates inside and out, an almost-new 20 x 10 ft shed, and a huge backyard! The main and upper levels have been freshly painted in white tones, with new window coverings, updated carpeting, plank flooring in the living and dining rooms, and new light fixtures and fans. The functional main floor offers multiple living spaces, including a living room, family room with fireplace, and inviting sunroom that walks out to the deck, paver patio, and beautifully landscaped backyard. The spacious yard also features an upgraded Dakota shed, plus an enclosed vinyl privacy fenced area behind the shed for additional storage. The home offers both formal and informal dining areas, while the updated kitchen features white painted cabinetry, updated hardware, granite countertops, and stainless steel appliances. The main level laundry adds convenience. Upstairs are four bedrooms, including a spacious primary suite with walk-in closet and private bath featuring a separate shower and soaking tub, plus a quartz-topped double vanity. The finished basement provides even more living space with a family room, exercise room, den, and additional study area.
Listing Provided Courtesy of Agency North Real Estate, Inc
2008 Shannon Drive Property Details
Price:
$369,900
MLS #:
NST7133217
Status:
Active
Beds:
4
Baths:
4
Type:
Single Family
Subdivision:
Erindale Three
Listed Date:
Aug 26, 2026
Finished Sq Ft:
3,418
Total Sq Ft:
3,559
Lot Size:
15,246 sqft / 0.35 acres (approx)
Year Built:
1990
Schools
School District:
St. Cloud
Interior Features
Above Grade Finished Area
2418
Appliances
Dishwasher, Dryer, Microwave, Range, Refrigerator, Stainless Steel Appliances, Washer, Water Softener Owned
Bathrooms
2 Full Bathrooms, 2 Half Bathrooms
Below Grade Finished Area
1000
Cooling
Central Air
Fireplaces Total
1
Heating
Forced Air
Laundry Features
Main Level
Levels
Two
Exterior & Lot Features
Accessibility Features
None
Exterior Features
Wood
Garage Spaces
2
Other Structures
Storage Shed
Parking Features
Attached Garage
Roof
Asphalt
Property Taxes & Financial Details
Tax Year
2026
Taxes
$4,960

Location
Similar Homes Near 2008 Shannon Drive


Copyright 2026. All rights reserved.
2008 Shannon Drive
Saint Cloud, MN



