
$350,000$
1921 Linda Lane
Saint Cloud, MN, 56301
About 1921 Linda Lane
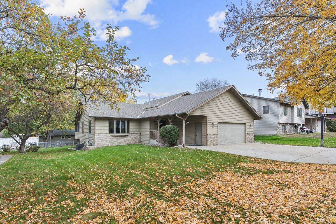
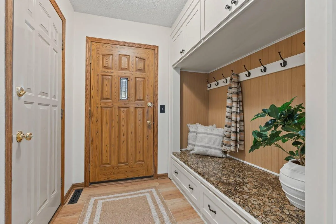
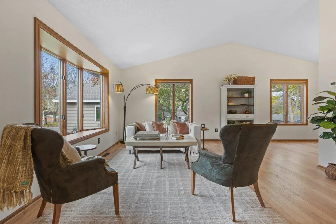
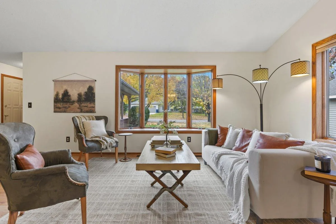
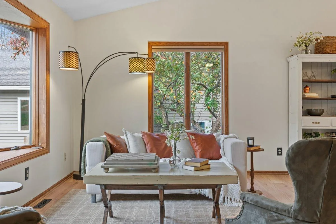
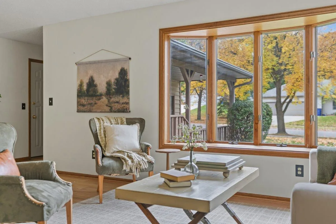
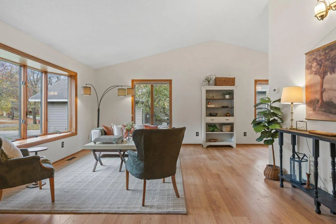
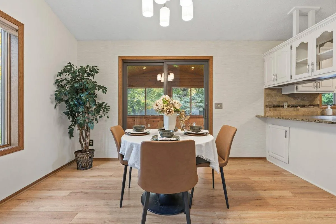
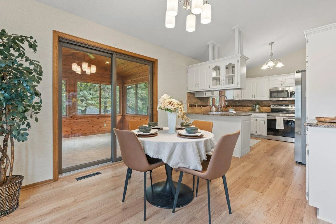
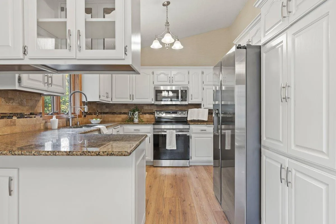
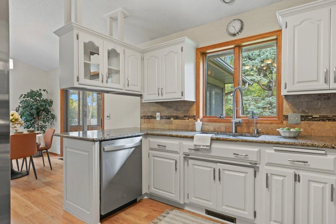
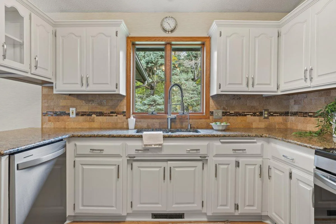
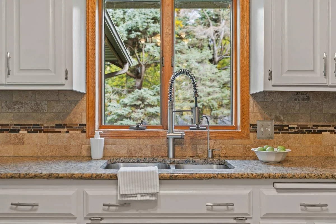
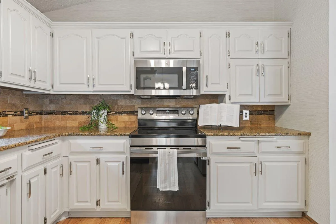
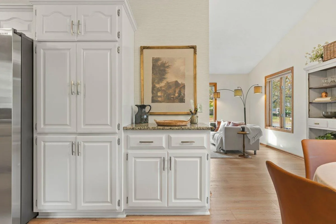
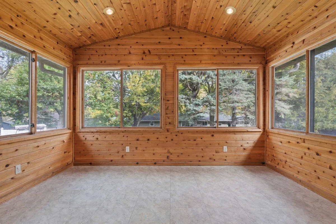
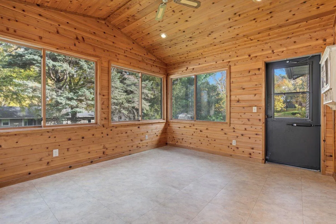
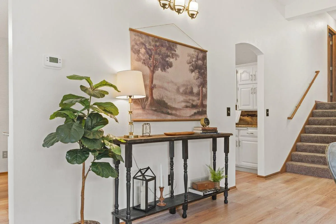
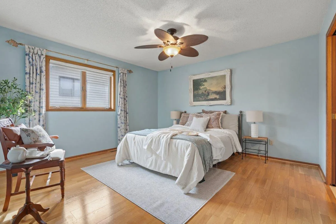
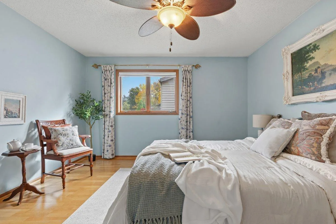
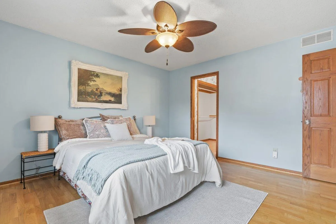
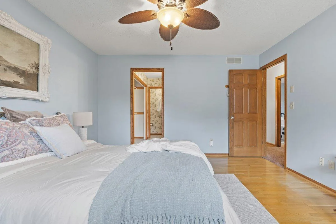
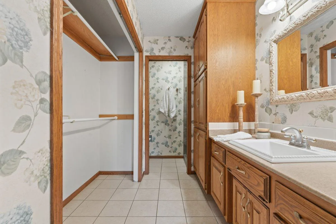
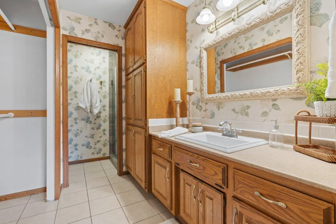
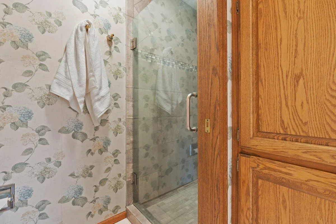
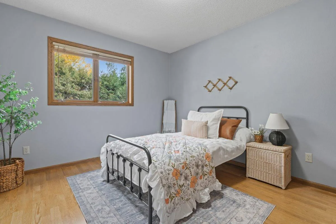
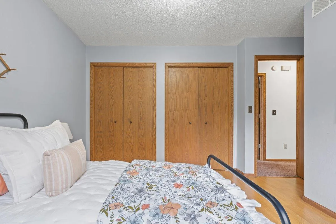
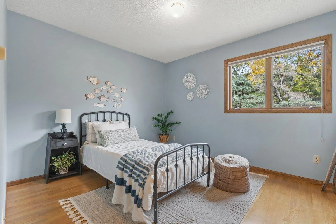
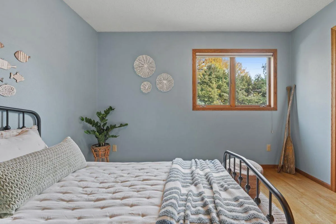
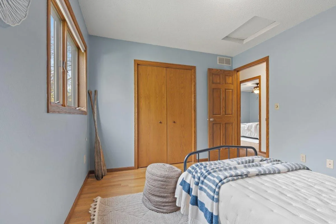
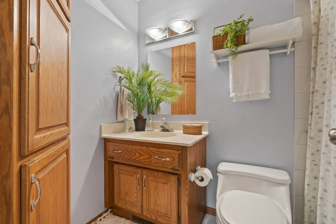
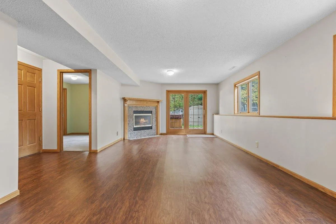
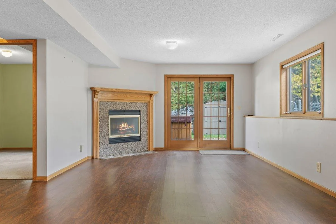
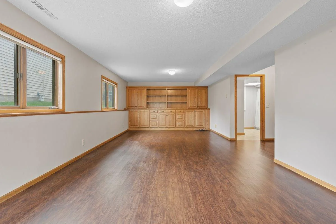
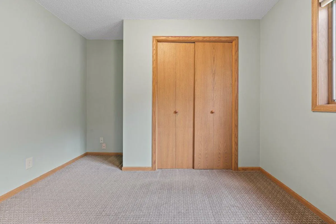
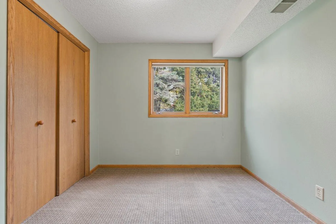
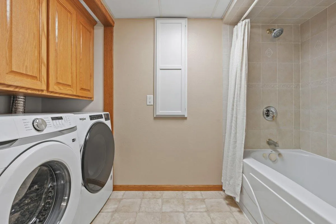
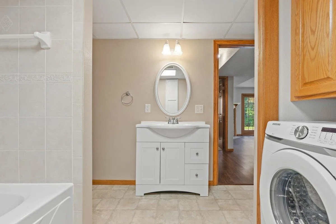
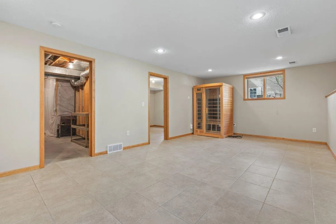
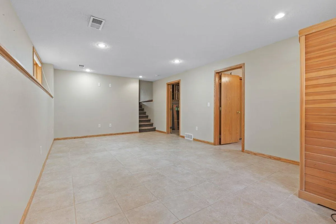
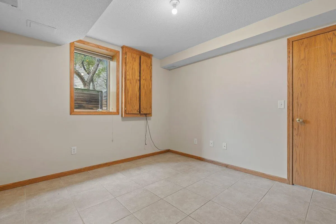
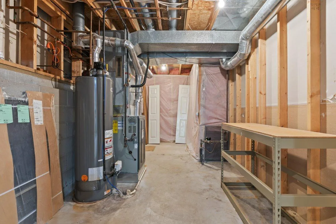
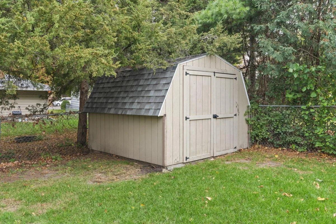
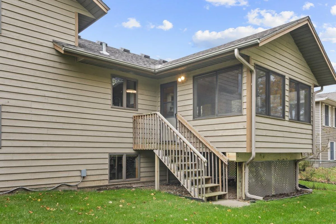
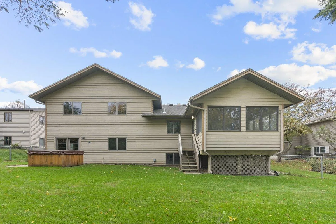
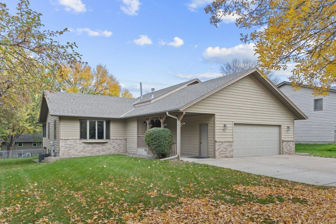
Welcome home to this inviting 4-level split, conveniently located in an established neighborhood close to all the St. Cloud amenities and Calvary Hill Park. Full of character and updates, this home features a whimsical kitchen with granite countertops and stainless-steel appliances, a relaxing 3-season sunroom, and three separate living spaces- room for everyone to enjoy their favorite entertainment. Enjoy peace of mind with NEW Furnace and AC units in 2026. With 5 bedrooms, there’s plenty of room for family, guests, a home office, or hobbies. Three bedrooms are conveniently located on the upper level, including the primary bedroom with a private 3/4 bathroom featuring a walk-in tiled shower. Outside, enjoy the fully fenced backyard, offering space for outdoor entertaining, pets, gardening, or play, plus a 10′ x 10′ storage shed for all your extras. With its distinctive charm, trendy updates, flexible living space, and convenient location this home is ready for its next chapter!
Listing Provided Courtesy of Edina Realty, Inc
1921 Linda Lane Property Details
Price:
$350,000
MLS #:
NST7159613
Status:
Active
Beds:
5
Baths:
3
Type:
Single Family
Subdivision:
Tyrol Estates
Listed Date:
Oct 13, 2026
Finished Sq Ft:
2,655
Total Sq Ft:
2,808
Lot Size:
10,019 sqft / 0.23 acres (approx)
Year Built:
1990
Schools
School District:
St. Cloud
Interior Features
Above Grade Finished Area
1608
Appliances
Dishwasher, Dryer, Microwave, Range, Refrigerator, Stainless Steel Appliances, Water Softener Owned
Bathrooms
2 Full Bathrooms, 1 Three Quarter Bathroom
Below Grade Finished Area
1047
Cooling
Central Air
Fireplaces Total
1
Heating
Forced Air
Laundry Features
Lower Level, Laundry Room
Levels
Four or More Level Split
Exterior & Lot Features
Accessibility Features
None
Construction Materials
Block
Exterior Features
Wood
Fencing
Chain Link, Full
Garage Spaces
2
Lot Features
Irregular Lot, Tree Coverage – Light
Other Structures
Storage Shed
Parking Features
Attached Garage
Roof
Age Over 8 Years, Asphalt
Property Taxes & Financial Details
Tax Year
2026
Taxes
$4,134

Location
Similar Homes Near 1921 Linda Lane


Copyright 2026. All rights reserved.
1921 Linda Lane
Saint Cloud, MN



