
$419,990$
11563 72nd NE Street
Otsego, MN, 55301
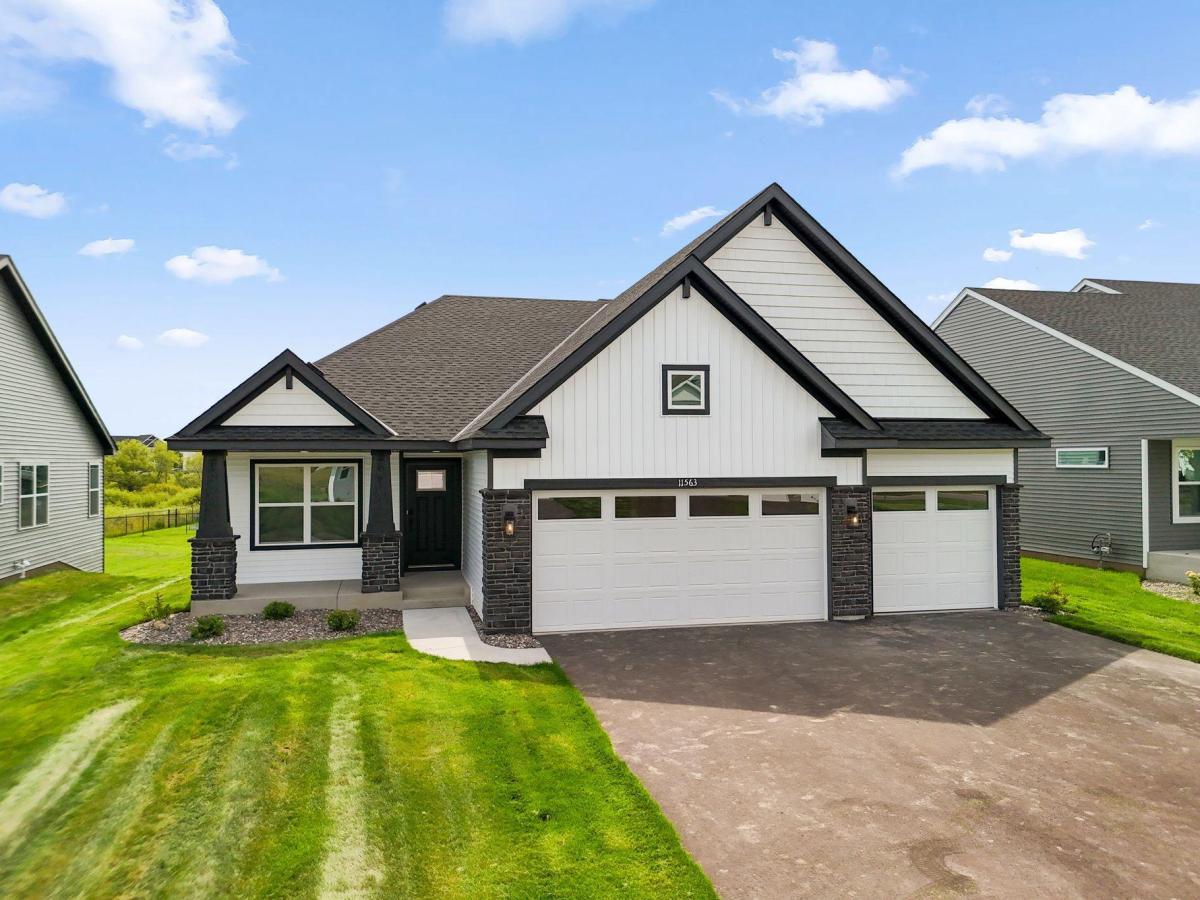


About 11563 72nd NE Street
Move-in ready! This highly sought-after Foster floor plan offers 3 bedrooms and 2.5 bathrooms. The main level features a versatile flex room—ideal for a home office or additional living space. Throughout the home, you’ll find beautiful upgrades, including a luxury kitchen with quartz countertops, soft-close cabinetry, direct venting, and included stainless steel appliances. The inviting family room centers around a stunning fireplace, creating a warm and welcoming atmosphere. Upstairs, three bedrooms sit on one convenient level, including the private owner’s suite with a full ensuite bath. Additional highlights include an unfinished lookout basement, three-car garage, and abundant natural light throughout the home. With a highly functional layout and all the upgrades modern buyers desire, this home is sure to attract attention and won’t last long!
Listing Provided Courtesy of Lennar Sales Corp
11563 72nd NE Street Property Details
Price:
$419,990
MLS #:
NST7154088
Status:
Active
Beds:
3
Baths:
3
Type:
Single Family
Subdivision:
Prairie Crossing
Listed Date:
Oct 2, 2026
Finished Sq Ft:
1,773
Total Sq Ft:
2,427
Lot Size:
10,019 sqft / 0.23 acres (approx)
Year Built:
2026
Schools
School District:
Elk River
Interior Features
Above Grade Finished Area
1773
Appliances
Air-To-Air Exchanger, Dishwasher, Disposal, Humidifier, Microwave, Range, Refrigerator, Stainless Steel Appliances, Tankless Water Heater
Bathrooms
1 Full Bathroom, 1 Three Quarter Bathroom, 1 Half Bathroom
Cooling
Central Air
Fireplaces Total
1
Heating
Forced Air, Fireplace(s)
Laundry Features
In Basement, Gas Dryer Hookup, Washer Hookup
Levels
Three Level Split
Exterior & Lot Features
Accessibility Features
None
Construction Materials
Concrete, Frame
Exterior Features
Stone, Vinyl
Garage Spaces
3
Lot Features
Sod Included in Price, Underground Utilities
New Construction YN
1
Parking Features
Attached Garage, Asphalt, Garage Door Opener
Roof
Age 8 Years or Less, Asphalt
Property Taxes & Financial Details
Tax Year
2026

Location
Similar Homes Near 11563 72nd NE Street


Copyright 2026. All rights reserved.
11563 72nd NE Street
Otsego, MN



