
$487,000$
11585 Laketowne View
Albertville, MN, 55301


About 11585 Laketowne View
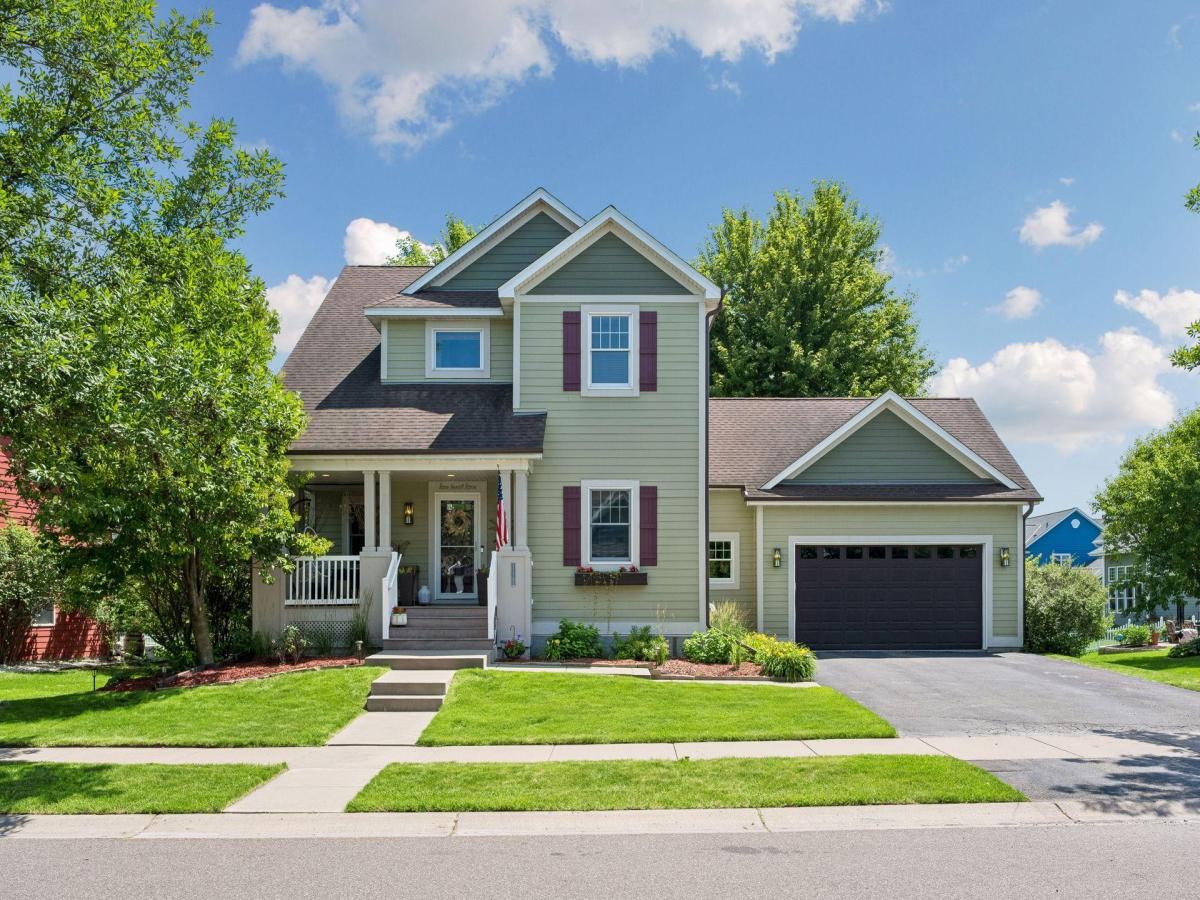
Welcome to this beautifully updated home in coveted Albertville’s Townelakes neighborhood, a functional floor plan, quality updates, and outstanding community amenities come together to create a home that’s ready to enjoy from day one. A welcoming covered front porch leads into a bright, comfortable living room centered around a stone gas fireplace. The eat-in kitchen features maple cabinetry, stainless steel appliances, and an adjoining dining area, while the main level also includes a convenient laundry room and a flexible bonus room that can be a home office, playroom, sitting room, four-season porch, etc.
Upstairs, you’ll find three bedrooms on one level, including a spacious primary and a private bath with tile flooring and a large walk-in closet.
The newly finished lower level offers even more living space with a family room, fourth bedroom, bathroom, and plenty of storage. Outside, the fully fenced backyard backs directly to Linfield Park, giving you easy access to a playground, gazebo, and open green space. With a play set already in place, the backyard is ready for everything from everyday play to weekend get-togethers. Major updates to the home include Hardie Board siding and gutters, a new air-conditioning system, a new furnace, LVP flooring, and fresh interior paint. Residents of Townelakes enjoy access to an impressive list of amenities, including a clubhouse and activity center, heated outdoor pool, dog park, basketball and tennis/pickleball courts, neighborhood parks/playgrounds, community lakes with docks, and scenic walking trails.
Conveniently located near Albertville Outlets, local restaurants, shopping, parks, Cedar Creek Golf Course, the STMA Ice Arena, and Interstate 94, this home offers easy access to everything you need. The new Otsego Costco, expected to open in August 2026, will add another convenient shopping option just minutes from home.
Listing Provided Courtesy of Coldwell Banker Realty
11585 Laketowne View Property Details
Price:
$487,000
MLS #:
NST7085786
Status:
Active
Beds:
4
Baths:
4
Type:
Single Family
Subdivision:
Towne Lakes
Listed Date:
Jul 13, 2026
Finished Sq Ft:
2,930
Total Sq Ft:
3,130
Lot Size:
10,716 sqft / 0.25 acres (approx)
Year Built:
2003
Schools
School District:
Elk River
Interior Features
Above Grade Finished Area
2087
Appliances
Dishwasher, Disposal, Dryer, Microwave, Refrigerator, Stainless Steel Appliances, Washer, Water Softener Owned
Bathrooms
2 Full Bathrooms, 1 Three Quarter Bathroom, 1 Half Bathroom
Below Grade Finished Area
843
Cooling
Central Air
Fireplaces Total
1
Heating
Forced Air, Fireplace(s)
Laundry Features
Main Level, Sink
Levels
Two
Exterior & Lot Features
Accessibility Features
None
Construction Materials
Concrete
Exterior Features
Cement Board
Fencing
Full
Garage Spaces
2
Lot Features
Tree Coverage – Light
Parking Features
Attached Garage, Asphalt, Garage Door Opener
Roof
Age Over 8 Years, Asphalt
Property Taxes & Financial Details
HOA Fee
$300
HOA Fee Frequency
Quarterly
HOA Includes
Professional Mgmt, Sanitation, Shared Amenities
HOA Name
Property Solution, LLC
HOA Phone
6127460400
Tax Year
2025
Taxes
$5,274

Location
Similar Homes Near 11585 Laketowne View


Copyright 2026. All rights reserved.
11585 Laketowne View
Albertville, MN



