
$499,990$
14746 74th NE Lane
Otsego, MN, 55330
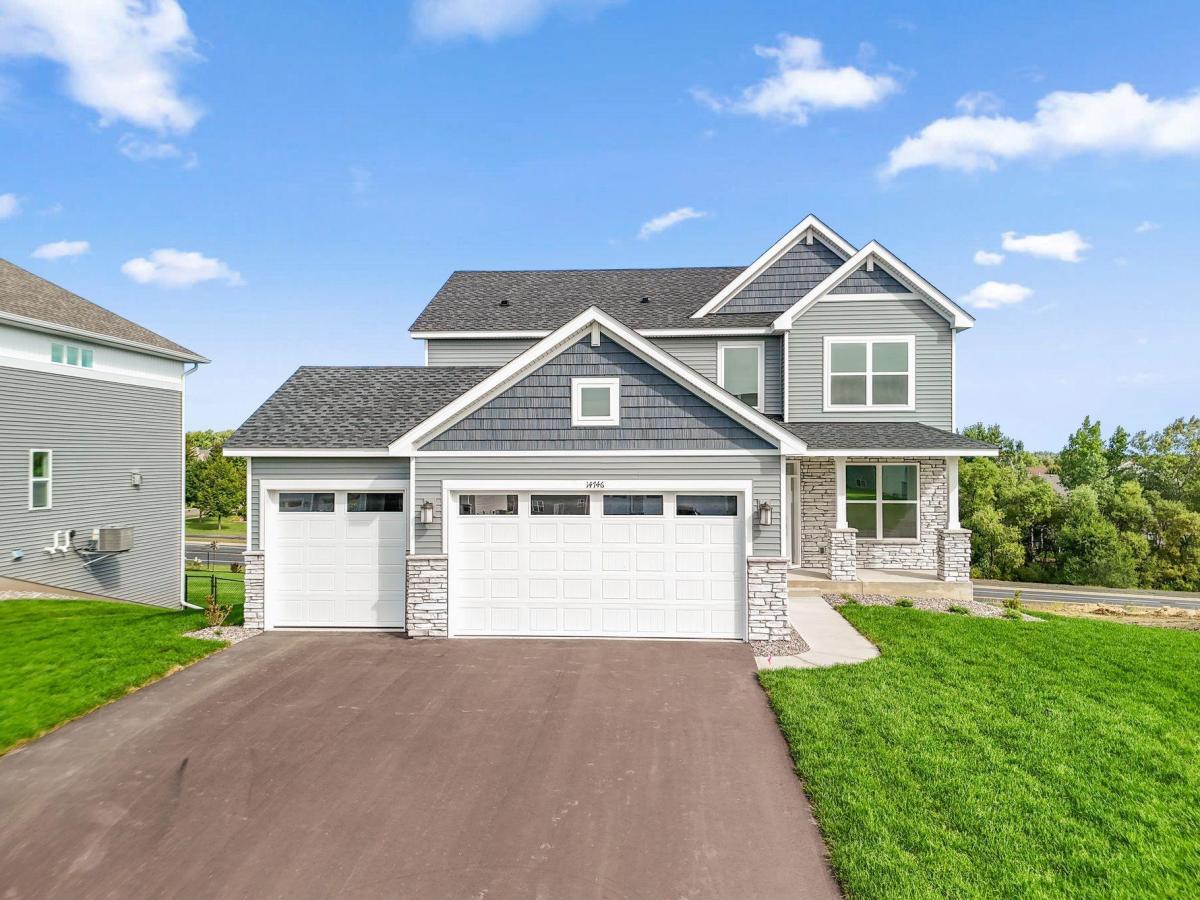


About 14746 74th NE Lane
This home is move-in ready! Don’t miss the opportunity to own this beautifully designed Springfield home! This Craftsman-inspired home offers exceptional curb appeal with elegant stone accents and a spacious 3-car garage. Step inside to a bright and open layout featuring a striking two-story foyer and a private flex room with French doors—ideal for a home office or study. Enjoy the inviting Great Room with a cozy electric fireplace, perfect for relaxing evenings. The kitchen includes an oversized island, white cabinetry, stainless steel appliances, and a large pantry—all included for everyday ease and entertaining. Upstairs, retreat to the luxurious primary suite, complete with a soaking tub, separate shower, and a walk-in closet. The large homesite offers plenty of space for outdoor living, and the unfinished walkout lower level provides endless possibilities for future expansion. With no HOA fees, this home combines style, functionality, and convenience. Schedule your tour today!
Listing Provided Courtesy of Lennar Sales Corp
14746 74th NE Lane Property Details
Price:
$499,990
MLS #:
NST7162668
Status:
Active
Beds:
4
Baths:
3
Type:
Single Family
Subdivision:
Meadows of Otsego
Listed Date:
Oct 20, 2026
Finished Sq Ft:
2,439
Total Sq Ft:
3,653
Lot Size:
8,712 sqft / 0.20 acres (approx)
Year Built:
2026
Schools
School District:
Elk River
Interior Features
Above Grade Finished Area
2439
Appliances
Air-To-Air Exchanger, Dishwasher, Disposal, Humidifier, Microwave, Range, Refrigerator, Stainless Steel Appliances, Tankless Water Heater
Bathrooms
2 Full Bathrooms, 1 Half Bathroom
Cooling
Central Air
Fireplaces Total
1
Heating
Forced Air, Fireplace(s)
Laundry Features
Gas Dryer Hookup, Laundry Room, Upper Level, Washer Hookup
Levels
Two
Exterior & Lot Features
Accessibility Features
None
Construction Materials
Concrete, Frame
Exterior Features
Stone, Cement Board, Vinyl
Garage Spaces
3
Lot Features
Sod Included in Price, Underground Utilities
New Construction YN
1
Parking Features
Attached Garage, Asphalt, Garage Door Opener
Roof
Age 8 Years or Less, Asphalt
Property Taxes & Financial Details
Tax Year
2026

Location
Similar Homes Near 14746 74th NE Lane


Copyright 2026. All rights reserved.
14746 74th NE Lane
Otsego, MN



