
$249,400$
10533 74th NE Street #1
Otsego, MN, 55301


About 10533 74th NE Street #1
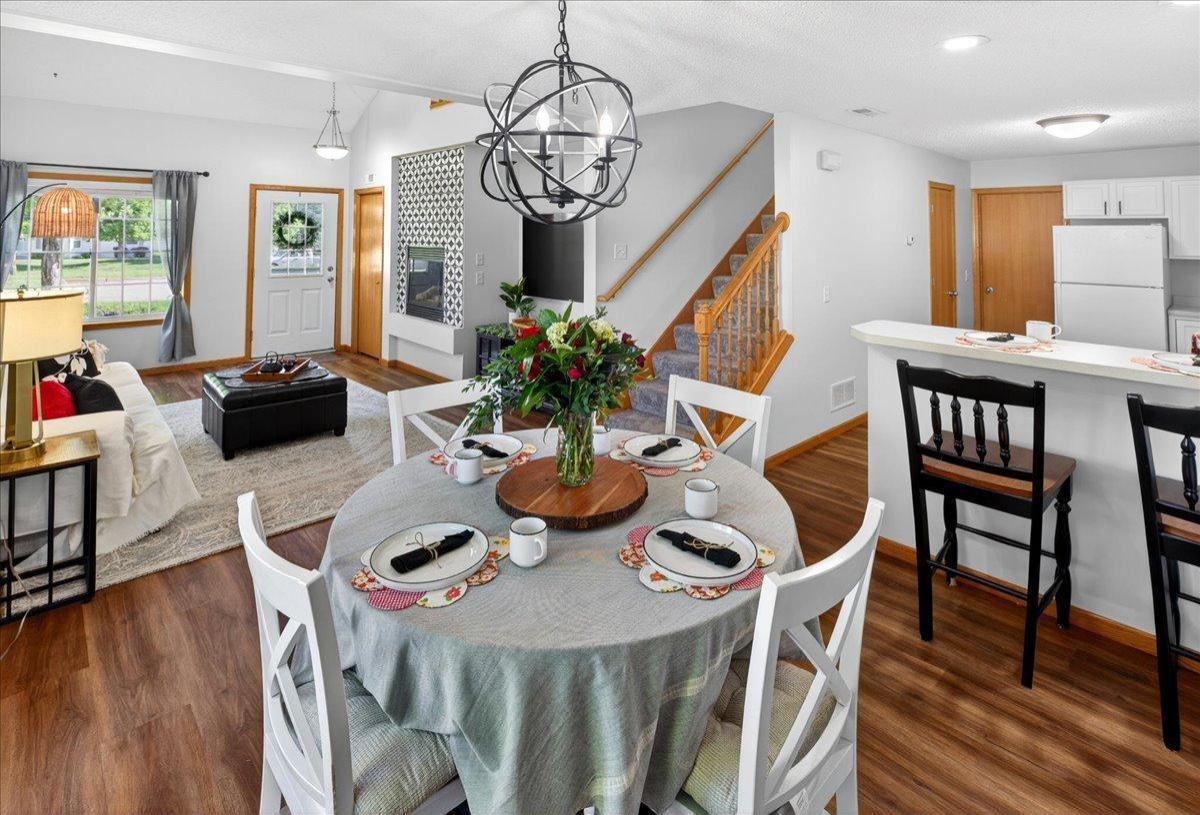
Welcome home to this spacious end-unit townhome offering comfort, style, and an inviting open layout. The dramatic vaulted living room features a cozy gas fireplace and abundant natural light, creating the perfect space to relax or entertain. Step outside to enjoy the private side patio, ideal for morning coffee or summer evenings. The main level includes a functional kitchen, convenient half bathroom, laundry area, and easy access to the attached 2-car garage. Upper-level features two generously sized bedrooms both including a walk-in closet. The stunning full bathroom features both a soaking tub and a separate shower for a spa-like retreat. An open loft overlooks the vaulted living room below, providing flexible space for a home office, reading nook, or additional living area. Listing Agent is related to the seller. One month paid HOA fee!
Listing Provided Courtesy of Edina Realty, Inc.
10533 74th NE Street #1 Property Details
Price:
$249,400
MLS #:
NST7160120
Status:
Active
Beds:
2
Baths:
2
Type:
Single Family
Subtype:
(TH) Side x Side
Subdivision:
Kittredge Crossing Condo Cic97
Listed Date:
Oct 14, 2026
Finished Sq Ft:
1,454
Total Sq Ft:
1,454
Lot Size:
1,045 sqft / 0.02 acres (approx)
Year Built:
2005
Schools
School District:
Elk River
Interior Features
Above Grade Finished Area
1454
Appliances
Dishwasher, Disposal, Dryer, Gas Water Heater, Microwave, Range, Refrigerator, Washer, Water Softener Owned
Bathrooms
1 Full Bathroom, 1 Half Bathroom
Cooling
Central Air
Fireplaces Total
1
Heating
Forced Air, Fireplace(s)
Laundry Features
Main Level
Levels
Two
Exterior & Lot Features
Accessibility Features
None
Exterior Features
Stone, Vinyl
Garage Spaces
2
Parking Features
Attached Garage, Asphalt, Garage Door Opener, Tuckunder Garage
Roof
Age Over 8 Years
Property Taxes & Financial Details
HOA Fee
$460
HOA Fee Frequency
Monthly
HOA Includes
Hazard Insurance, Lawn Care, Maintenance Grounds, Professional Mgmt, Sanitation, Sewer, Snow Removal, Water
HOA Name
GAC
HOA Phone
6518820400
Tax Year
2026
Taxes
$2,592

Location
Similar Homes Near 10533 74th NE Street #1


Copyright 2026. All rights reserved.
10533 74th NE Street #1
Otsego, MN



