
$259,000$
10515 64th NE Lane
Albertville, MN, 55301


About 10515 64th NE Lane
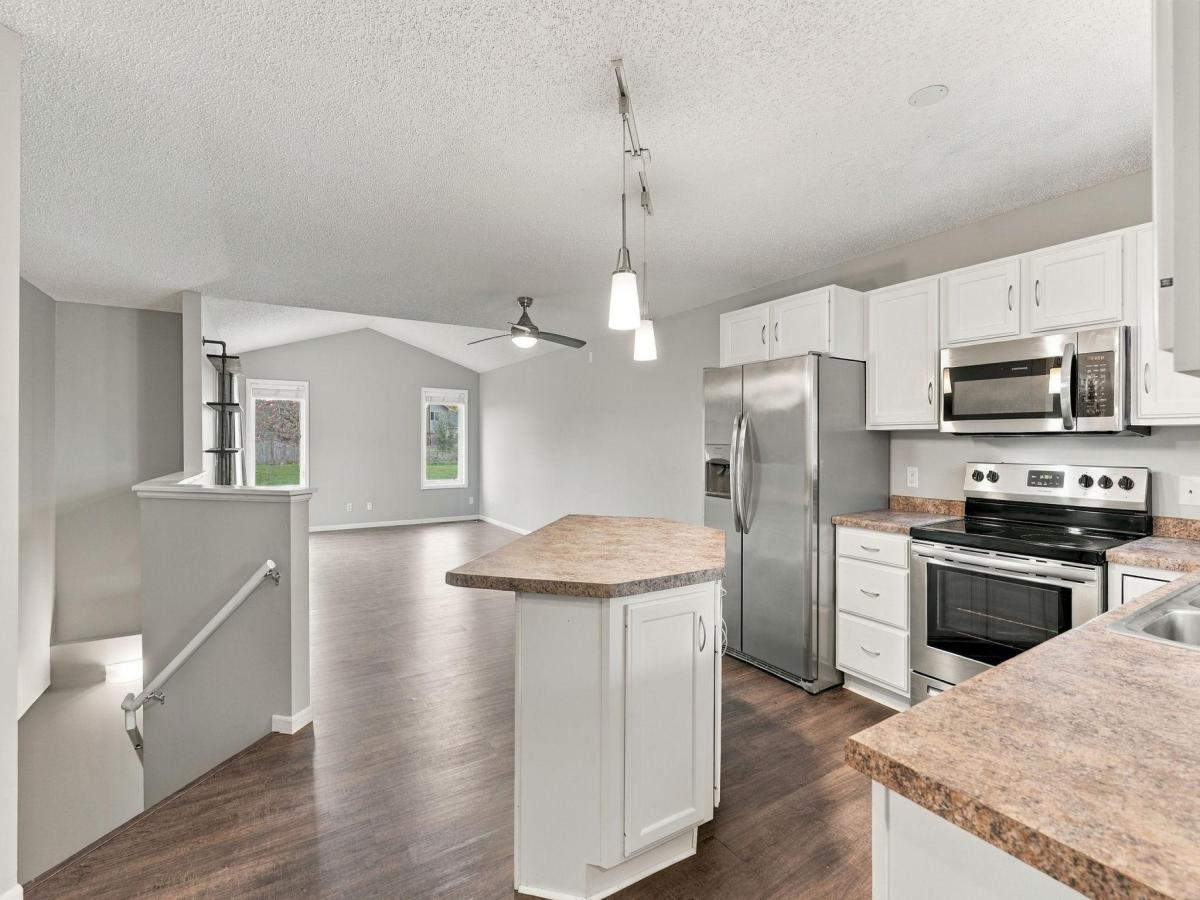
This Inviting One-Level Townhome Screams Comfortable Living for Years to Come! Featuring Vaulted Ceilings, an Airy Floor Plan, and a Spacious Main-Floor Primary Suite with a Walk-in Closet. The Kitchen boasts White Cabinetry, Stainless Steel Appliances, and a Center Island, perfect for meal prep and gathering. Fresh paint, newer carpet, and vinyl wood flooring provide convenience throughout. Bonus finished basement that includes a Large 2nd bedroom, a Bonus 3rd Room, Oversized Family Room and Extra Storage to keep everything organized. Step outside and enjoy the Patio and Large Backyard, or take a short walk to Winter Park with its walking paths, playground, and ball fields. Conveniently located near parks, Highway 94, and the Albertville Outlet Mall, this home combines easy living with a great location!
Listing Provided Courtesy of RE/MAX Results
10515 64th NE Lane Property Details
Price:
$259,000
MLS #:
NST7157986
Status:
Active
Beds:
2
Baths:
2
Type:
Single Family
Subtype:
(TH) Side x Side
Subdivision:
Kollville Estates 2nd Add
Listed Date:
Oct 13, 2026
Finished Sq Ft:
1,832
Total Sq Ft:
1,832
Lot Size:
2,614 sqft / 0.06 acres (approx)
Year Built:
2003
Schools
School District:
St. Michael-Albertville
Interior Features
Above Grade Finished Area
992
Appliances
Dishwasher, Dryer, Gas Water Heater, Microwave, Range, Refrigerator, Stainless Steel Appliances, Washer
Bathrooms
2 Full Bathrooms
Below Grade Finished Area
840
Cooling
Central Air
Heating
Forced Air
Laundry Features
Laundry Room, Main Level
Levels
One
Exterior & Lot Features
Accessibility Features
None
Exterior Features
Stone, Vinyl
Garage Spaces
2
Parking Features
Attached Garage, Asphalt, Shared Driveway, Garage Door Opener
Roof
Age 8 Years or Less, Asphalt, Pitched
Property Taxes & Financial Details
HOA Fee
$372
HOA Fee Frequency
Monthly
HOA Includes
Hazard Insurance, Lawn Care, Maintenance Grounds, Professional Mgmt, Sanitation, Snow Removal
HOA Name
First Residential
HOA Phone
9522772700
Tax Year
2026
Taxes
$3,298

Location
Similar Homes Near 10515 64th NE Lane


Copyright 2026. All rights reserved.
10515 64th NE Lane
Albertville, MN



