
$299,000$
11161 76th NE Lane
Otsego, MN, 55301


About 11161 76th NE Lane
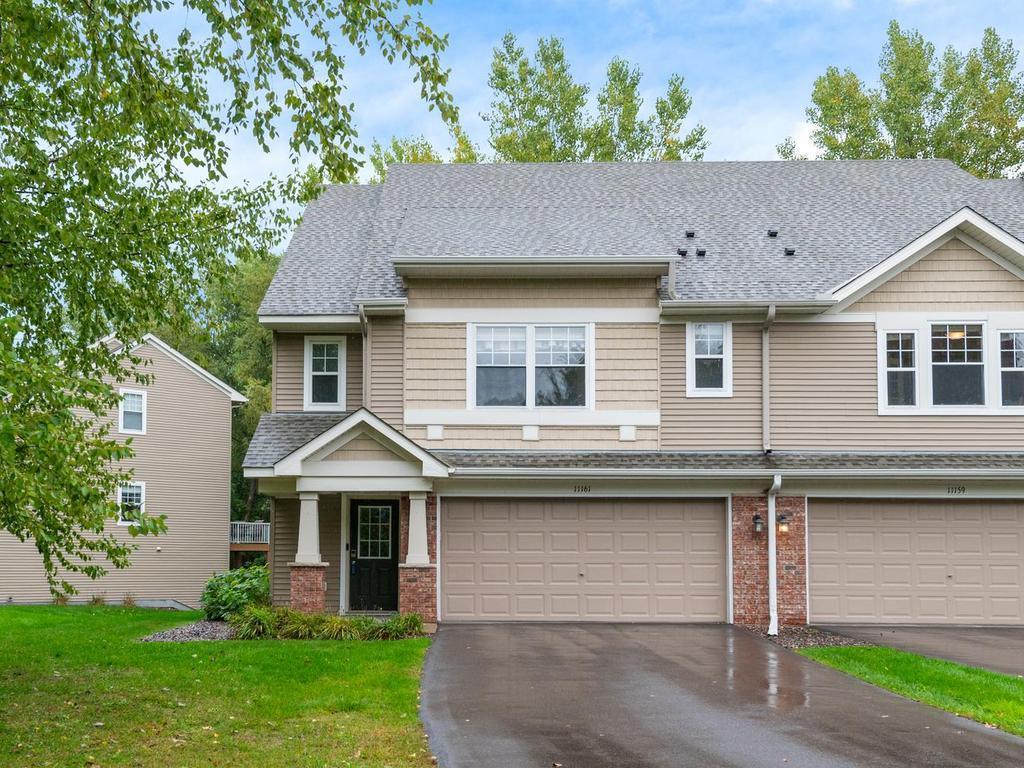
Enjoy the extra privacy of an end-unit setting in this 3-bedroom, 3-bath townhome offering 2,127 finished sq ft, a wooded backdrop, southeast-facing deck & walkout lower level. A 2-story entry welcomes you inside, where new carpeting brings a fresh, comfortable feel to the main & upper-level living spaces. The spacious living room is filled with natural light from windows on two sides, with a gas fireplace creating an inviting focal point. Step through the patio door to the deck, where the southeast exposure provides a front-row seat for morning sunrises. A few steps above, the dining area remains open to the living room & transitions easily into the kitchen, where wood cabinetry, granite counters, SS appliances, a pantry & center island create a functional space for cooking & gathering. A Bosch dishwasher was added in 11/2025. French doors off the dining area open to a dedicated office, providing comfortable space for work, study, or hobbies. Main-level laundry with washer/dryer & a half bath add everyday convenience. Upstairs, the spacious primary bedroom features a vaulted ceiling & generous walk-in closet. Walk-thru access leads to a full bath with double-sink vanity, soaking tub & separate shower, while hall access conveniently serves the 2nd upper-level bedroom. Downstairs, a family room provides a second place to relax, with a patio door opening to the backyard. The 3rd bedroom & nearby full bath provide comfortable accommodations for guests, while under-stair storage offers a practical place for seasonal items & household extras. Recent improvements include a 2023 roof, 2024 central AC & the water softener replaced in 2025. An insulated 2-car attached garage adds parking & storage. Association dues include lawn care, snow removal & sanitation, helping simplify exterior upkeep & leaving more time to enjoy the things you love. Close to Albertville Premium Outlets, the new Otsego Costco, shopping/dining & I-94 access for travel toward the Twin Cities or St. Cloud.
Listing Provided Courtesy of Home Avenue Flat Fee Realty
11161 76th NE Lane Property Details
Price:
$299,000
MLS #:
NST7152884
Status:
Active
Beds:
3
Baths:
3
Type:
Single Family
Subtype:
(TH) Side x Side
Subdivision:
Pleasant Creek Farms 3rd Add
Listed Date:
Oct 1, 2026
Finished Sq Ft:
2,127
Total Sq Ft:
2,287
Lot Size:
1,960 sqft / 0.05 acres (approx)
Year Built:
2006
Schools
School District:
Elk River
Interior Features
Above Grade Finished Area
1707
Appliances
Dishwasher, Disposal, Dryer, Exhaust Fan, Gas Water Heater, Microwave, Range, Refrigerator, Stainless Steel Appliances, Washer, Water Softener Owned
Bathrooms
2 Full Bathrooms, 1 Half Bathroom
Below Grade Finished Area
420
Cooling
Central Air
Fireplaces Total
1
Heating
Forced Air
Laundry Features
Electric Dryer Hookup, Main Level, Washer Hookup
Levels
Two
Exterior & Lot Features
Accessibility Features
None
Construction Materials
Concrete, Frame
Exterior Features
Brick Veneer, Vinyl
Fencing
None
Garage Spaces
2
Lot Features
Irregular Lot, Tree Coverage – Light
Parking Features
Attached Garage, Asphalt, Garage Door Opener, Insulated Garage, Tuckunder Garage
Roof
Age 8 Years or Less, Architectural Shingle, Asphalt, Pitched
Property Taxes & Financial Details
HOA Fee
$267
HOA Fee Frequency
Monthly
HOA Includes
Building Exterior, Hazard Insurance, Lawn Care, Maintenance Grounds, Sanitation, Snow Removal
HOA Name
First Services Residential
HOA Phone
9522772700
Tax Year
2026
Taxes
$3,344

Location
Similar Homes Near 11161 76th NE Lane


Copyright 2026. All rights reserved.
11161 76th NE Lane
Otsego, MN



