
$219,900$
4856 Helena N Lane #11
Oakdale, MN, 55128


About 4856 Helena N Lane #11
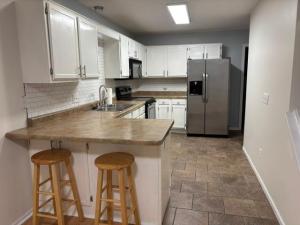
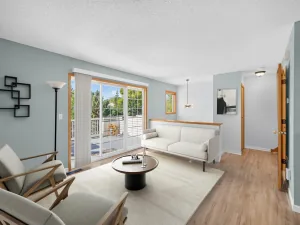
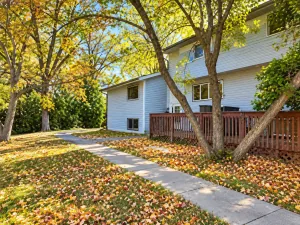
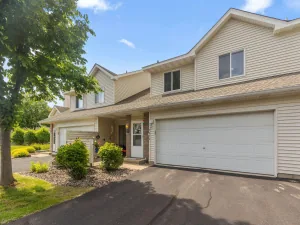
Own for less than rent. Clean charming well maintained home on dead end quiet street. Home features include – hard surface flooring main level, upgraded oak railings, vaulted 2 story living room, patio door to new concrete patio, fresh paint, white doors, white trim, updated kitchen with stainless appliances, tiled kitchen floor, subway tile backsplash, smart garage door opener, updated bathroom vanities, extra storage closets, camera doorbell, upper level laundry, keyless front door entry, keypad garage entry, close to schools, parks, dog park, shopping, entertainment and much more.
Listing Provided Courtesy of J H Callahan & Associates
4856 Helena N Lane #11 Property Details
Price:
$219,900
MLS #:
NST7130397
Status:
Active
Beds:
2
Baths:
2
Type:
Single Family
Subtype:
(TH) Side x Side
Subdivision:
Condo 66 Brt Keys Hther Rdg 02 Supp
Listed Date:
Aug 19, 2026
Finished Sq Ft:
1,407
Total Sq Ft:
1,407
Lot Size:
49,789 sqft / 1.14 acres (approx)
Year Built:
1993
Schools
School District:
North St Paul-Maplewood
Interior Features
Above Grade Finished Area
1407
Appliances
Dishwasher, Disposal, Dryer, Gas Water Heater, Water Filtration System, Microwave, Range, Refrigerator, Washer
Bathrooms
1 Full Bathroom, 1 Half Bathroom
Cooling
Central Air
Heating
Forced Air
Laundry Features
Upper Level
Levels
Two
Exterior & Lot Features
Accessibility Features
None
Association Amenities
In-Ground Sprinkler System
Construction Materials
Frame
Exterior Features
Vinyl
Garage Spaces
2
Parking Features
Attached Garage, Asphalt, Tuckunder Garage
Roof
Age 8 Years or Less, Asphalt
Property Taxes & Financial Details
HOA Fee
$340
HOA Fee Frequency
Monthly
HOA Includes
Lawn Care, Maintenance Grounds, Parking, Professional Mgmt, Sanitation, Sewer, Snow Removal, Water
HOA Name
Association Team Management
HOA Phone
6514599731
Tax Year
2026
Taxes
$2,445

Location
Similar Homes Near 4856 Helena N Lane #11


Copyright 2026. All rights reserved.
4856 Helena N Lane #11
Oakdale, MN



