
$234,900$
4913 Grenwich N Avenue
Oakdale, MN, 55128
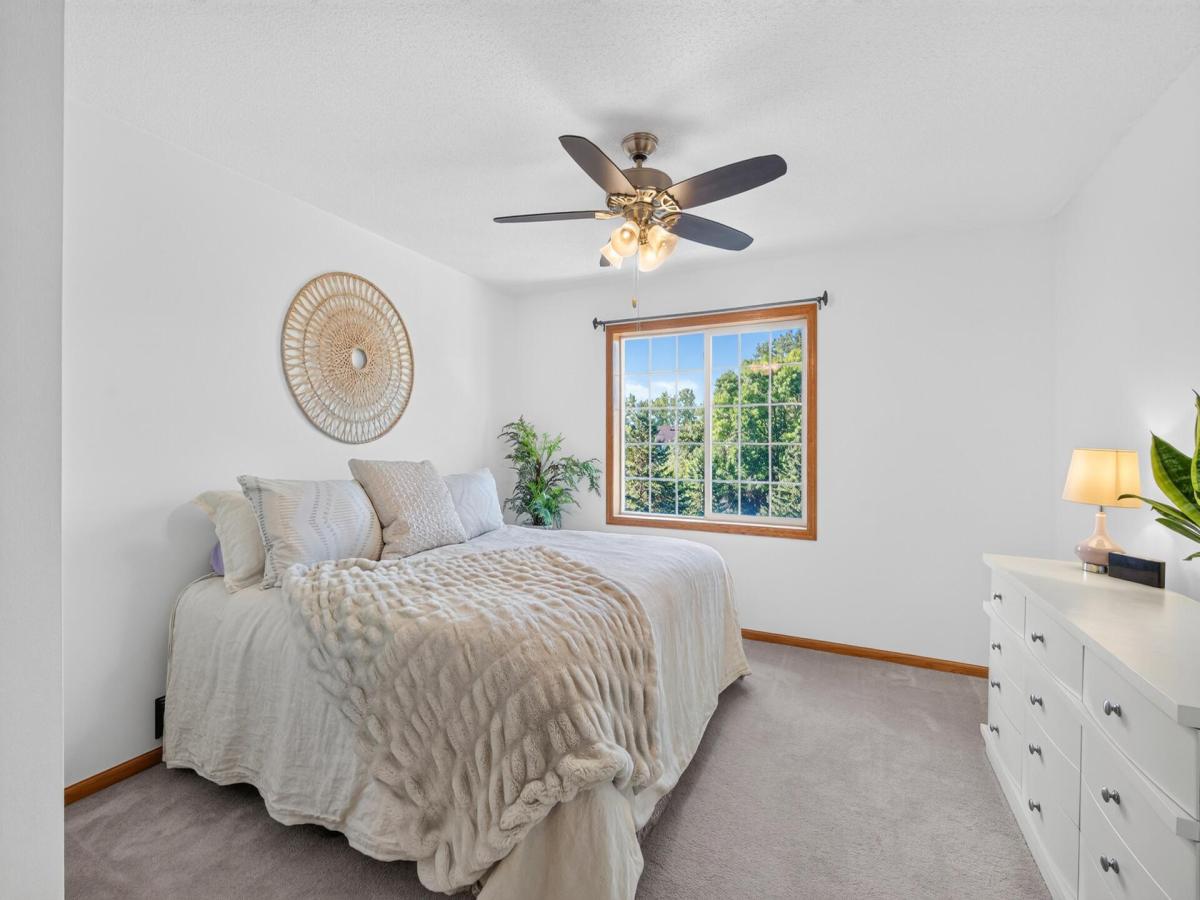


About 4913 Grenwich N Avenue
Looking for an easy lifestyle near walking/biking paths and Oakdale Nature Preserve yet minutes from shopping, restaurants and charming downtown areas with quick access to 694 and Hwy 36! The best of both worlds come together here! Located in the desirable Hadley Crossings neighborhood in Oakdale, this well designed two bedroom, one and one half bath, three level townhome is move-in ready and features many updates. Improvements include new air conditioner (2025), new flooring in living room, kitchen, dining room (2023), new roof (2022), new furnace (2022), new garage door and header (2022), updated laundry (2022), new carpet lower level (2026), new kitchen sink and faucet (2026), new microwave (2026) and freshly painted lower level bonus room, entry, primary bedroom, bath, 1/2 bath, and entryway (2026) Surrounded by nature! If the thought of relaxing views from your living room and deck of pine trees and wildlife sounds good to you, this could be your place to call home!
Listing Provided Courtesy of LaBelle Real Estate Group Inc
4913 Grenwich N Avenue Property Details
Price:
$234,900
MLS #:
NST7151249
Status:
Active
Beds:
2
Baths:
2
Type:
Single Family
Subtype:
(TH) Side x Side
Subdivision:
Cic 139
Listed Date:
Sep 28, 2026
Finished Sq Ft:
1,358
Total Sq Ft:
1,358
Lot Size:
44,997 sqft / 1.03 acres (approx)
Year Built:
2001
Schools
School District:
North St Paul-Maplewood
Interior Features
Above Grade Finished Area
1358
Appliances
Dishwasher, Dryer, Gas Water Heater, Microwave, Range, Refrigerator, Washer
Bathrooms
1 Full Bathroom, 1 Half Bathroom
Cooling
Central Air
Heating
Forced Air
Laundry Features
Lower Level
Levels
Three Level Split
Exterior & Lot Features
Accessibility Features
None
Construction Materials
Frame
Exterior Features
Vinyl
Garage Spaces
2
Lot Features
Tree Coverage – Medium
Parking Features
Asphalt, Garage Door Opener, Guest Parking, Tuckunder Garage
Roof
Age 8 Years or Less
Property Taxes & Financial Details
HOA Fee
$345
HOA Fee Frequency
Monthly
HOA Includes
Lawn Care, Maintenance Grounds, Professional Mgmt, Sanitation, Sewer, Snow Removal, Water
HOA Name
Association One
HOA Phone
8337378663
Tax Year
2026
Taxes
$2,501

Location
Similar Homes Near 4913 Grenwich N Avenue


Copyright 2026. All rights reserved.
4913 Grenwich N Avenue
Oakdale, MN



