
$225,000$
7036 49th N Street
Oakdale, MN, 55128
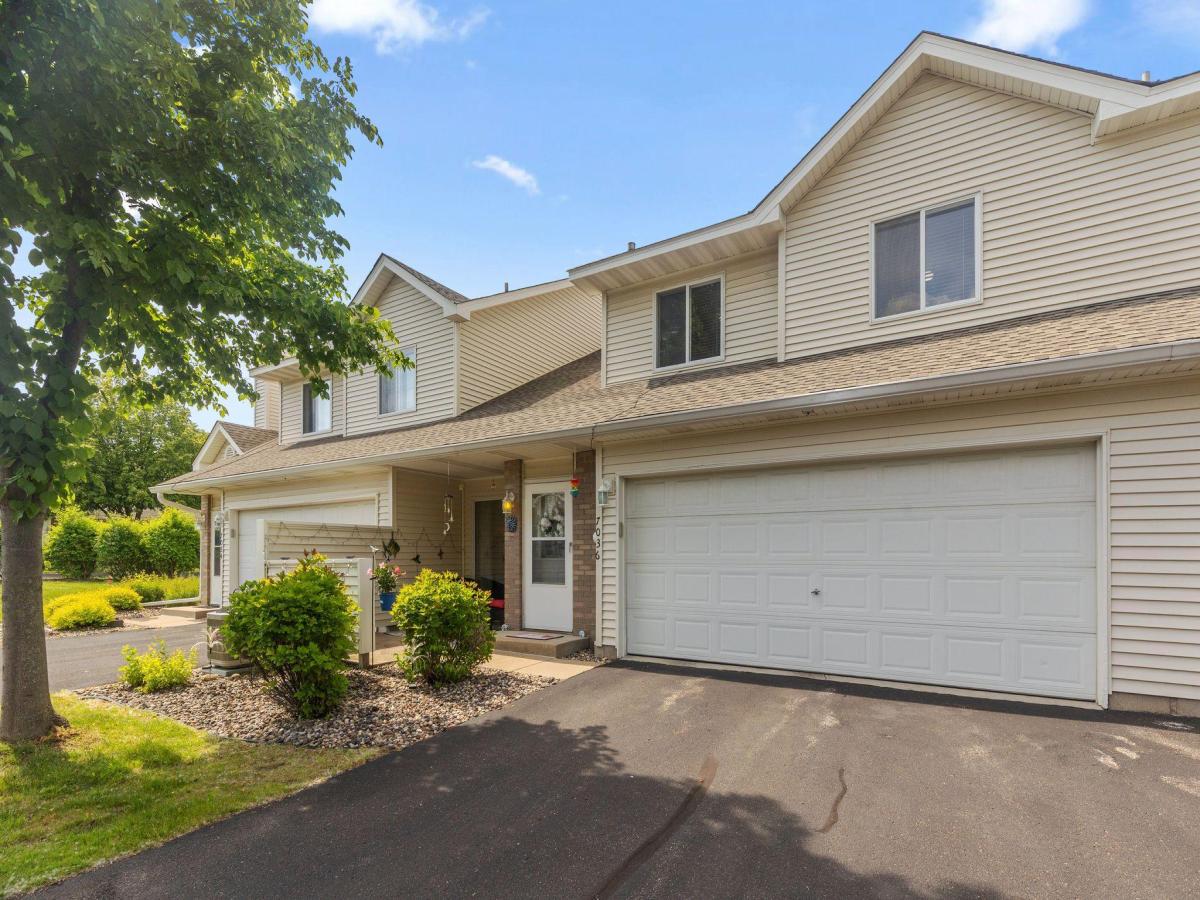


About 7036 49th N Street
Welcome to this inviting Oakdale townhome offering comfort, convenience, and a flexible layout. The main level features a soaring vaulted ceiling, a spacious living room, and a modern kitchen with lots of storage and a breakfast bar. Step out to a private patio perfect for relaxing. Upstairs, you’ll find two large bedrooms, including a primary with a walk-in closet, a full bath, and a bright loft—ideal as a home office or flex space. Enjoy the convenience of upper-level laundry with newer washer and dryer, and an attached two-car garage. This low-maintenance home is perfect for first-time buyers or downsizers. Just a half mile from a scenic Nature Center with beautiful walking paths, and equally close to a dog park, this townhome doesn’t just offer comfort inside—it connects you to nature and community.
Listing Provided Courtesy of Re/Max Advantage Plus
7036 49th N Street Property Details
Price:
$225,000
MLS #:
NST7077523
Status:
Active
Beds:
2
Baths:
2
Type:
Single Family
Subtype:
(TH) Side x Side
Subdivision:
Oaks Of Deer Run
Listed Date:
Jun 3, 2026
Finished Sq Ft:
1,333
Total Sq Ft:
1,407
Lot Size:
1,263 sqft / 0.03 acres (approx)
Year Built:
1994
Schools
School District:
North St Paul-Maplewood
Interior Features
Above Grade Finished Area
1333
Appliances
Dishwasher, Disposal, Dryer, Exhaust Fan, Microwave, Range, Refrigerator, Washer, Water Softener Owned
Bathrooms
1 Full Bathroom, 1 Half Bathroom
Cooling
Central Air
Fireplaces Total
1
Heating
Forced Air
Laundry Features
Electric Dryer Hookup, Laundry Closet, In Unit, Upper Level, Washer Hookup
Levels
Two
Exterior & Lot Features
Accessibility Features
None
Association Amenities
In-Ground Sprinkler System
Construction Materials
Frame
Exterior Features
Stone, Vinyl
Garage Spaces
2
Lot Features
Public Transit (w/in 6 blks), Tree Coverage – Medium
Parking Features
Attached Garage, Asphalt, Electric, Garage Door Opener, Guest Parking
Roof
Age 8 Years or Less, Asphalt, Pitched
Property Taxes & Financial Details
HOA Fee
$360
HOA Fee Frequency
Monthly
HOA Includes
Hazard Insurance, Lawn Care, Maintenance Grounds, Professional Mgmt, Sanitation, Snow Removal
HOA Name
Advantage Town Home Management
HOA Phone
6514292223
Tax Year
2026
Taxes
$2,447

Location
Similar Homes Near 7036 49th N Street


Copyright 2026. All rights reserved.
7036 49th N Street
Oakdale, MN



