
$749,000$
14870 108th N Avenue
Maple Grove, MN, 55369
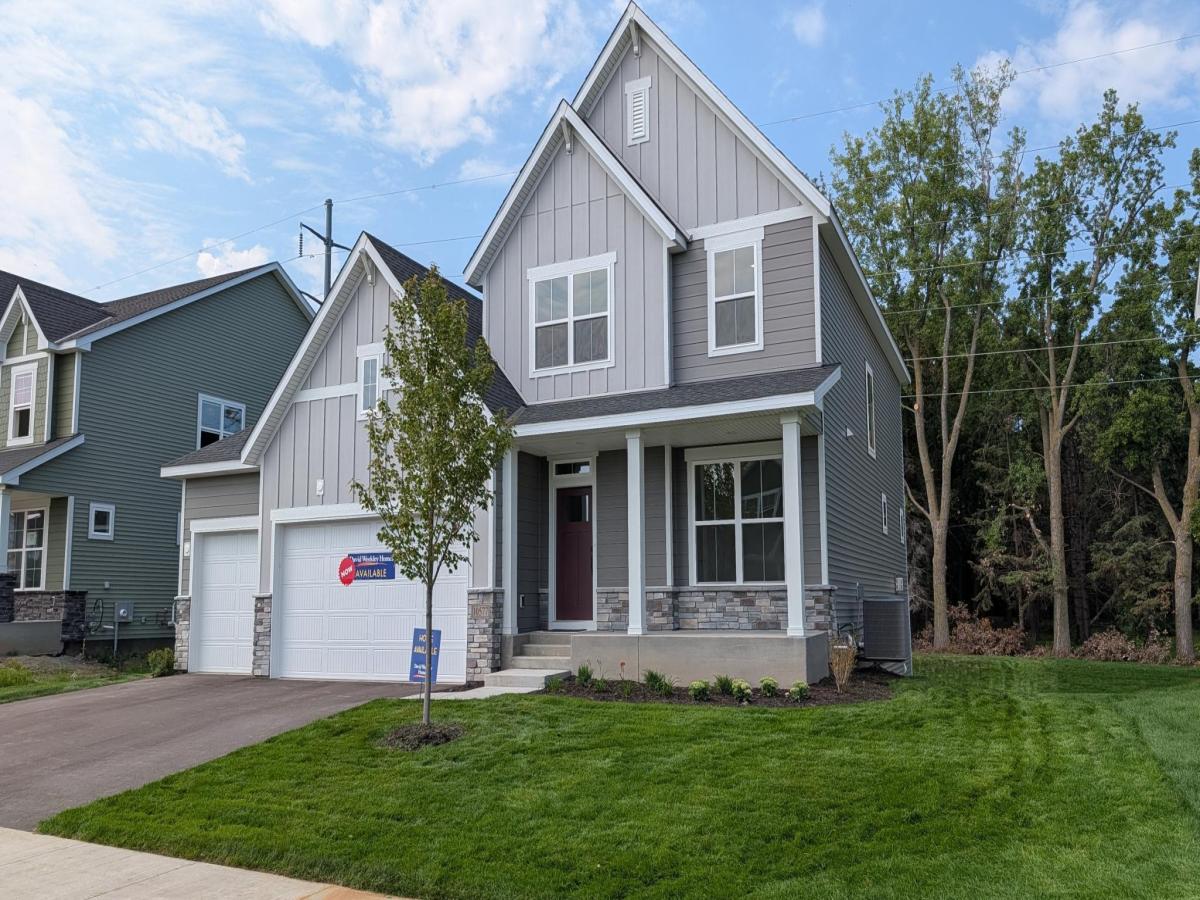


About 14870 108th N Avenue
This listing offers the opportunity to build your dream home with David Weekley Homes’ Degan floor plan. Comfort and luxury inspire every lifestyle refinement of The Degan floor plan by David Weekley Homes in The Estates at Rush Hollow. A welcoming view of the sunny family and dining spaces greets you from the moment you open the front door. The streamlined kitchen creates an easy culinary layout for the resident chef while granting an open view of the adjacent living spaces. Pamper yourself in the Owner’s Bath and explore the wardrobe potential of the large walk-in closet before retiring to the lovely Owner’s Retreat. Unique personalities will be delighted to make the spare bedrooms their own. An upstairs retreat and front study offer additional flexibility for work, play, or quiet relaxation. The finished lookout basement expands your living possibilities even further, featuring abundant natural light, generous entertaining space, and a private bedroom perfect for guests, multigenerational living, or a quiet getaway.
Listing Provided Courtesy of Weekley Homes, LLC
14870 108th N Avenue Property Details
Price:
$749,000
MLS #:
NST7161796
Status:
Active
Beds:
4
Baths:
4
Type:
Single Family
Subdivision:
Rush Hollow Third Add
Listed Date:
Oct 18, 2026
Finished Sq Ft:
3,567
Total Sq Ft:
3,879
Lot Size:
12,632 sqft / 0.29 acres (approx)
Year Built:
Schools
School District:
Osseo
Interior Features
Above Grade Finished Area
2606
Appliances
Air-To-Air Exchanger, Cooktop, Dishwasher, Disposal, Exhaust Fan, Microwave, Stainless Steel Appliances, Wall Oven
Bathrooms
1 Full Bathroom, 2 Three Quarter Bathrooms, 1 Half Bathroom
Below Grade Finished Area
961
Cooling
Central Air
Fireplaces Total
1
Heating
Forced Air
Laundry Features
Electric Dryer Hookup, Laundry Room, Upper Level, Washer Hookup
Levels
Two
Exterior & Lot Features
Accessibility Features
None
Construction Materials
Concrete
Exterior Features
Stone, Cement Board, Vinyl
Garage Spaces
3
Lot Features
Sod Included in Price, Tree Coverage – Medium
Parking Features
Attached Garage, Asphalt
Roof
Age 8 Years or Less, Architectural Shingle, Asphalt
Property Taxes & Financial Details
HOA Fee
$115
HOA Fee Frequency
Quarterly
HOA Includes
Professional Mgmt, Sanitation
HOA Name
RowCal
HOA Phone
6512331307
Tax Year
2026

Location
Similar Homes Near 14870 108th N Avenue




Copyright 2026. All rights reserved.
14870 108th N Avenue
Maple Grove, MN



