
$849,900$
15442 111th N Avenue
Dayton, MN, 55369


About 15442 111th N Avenue
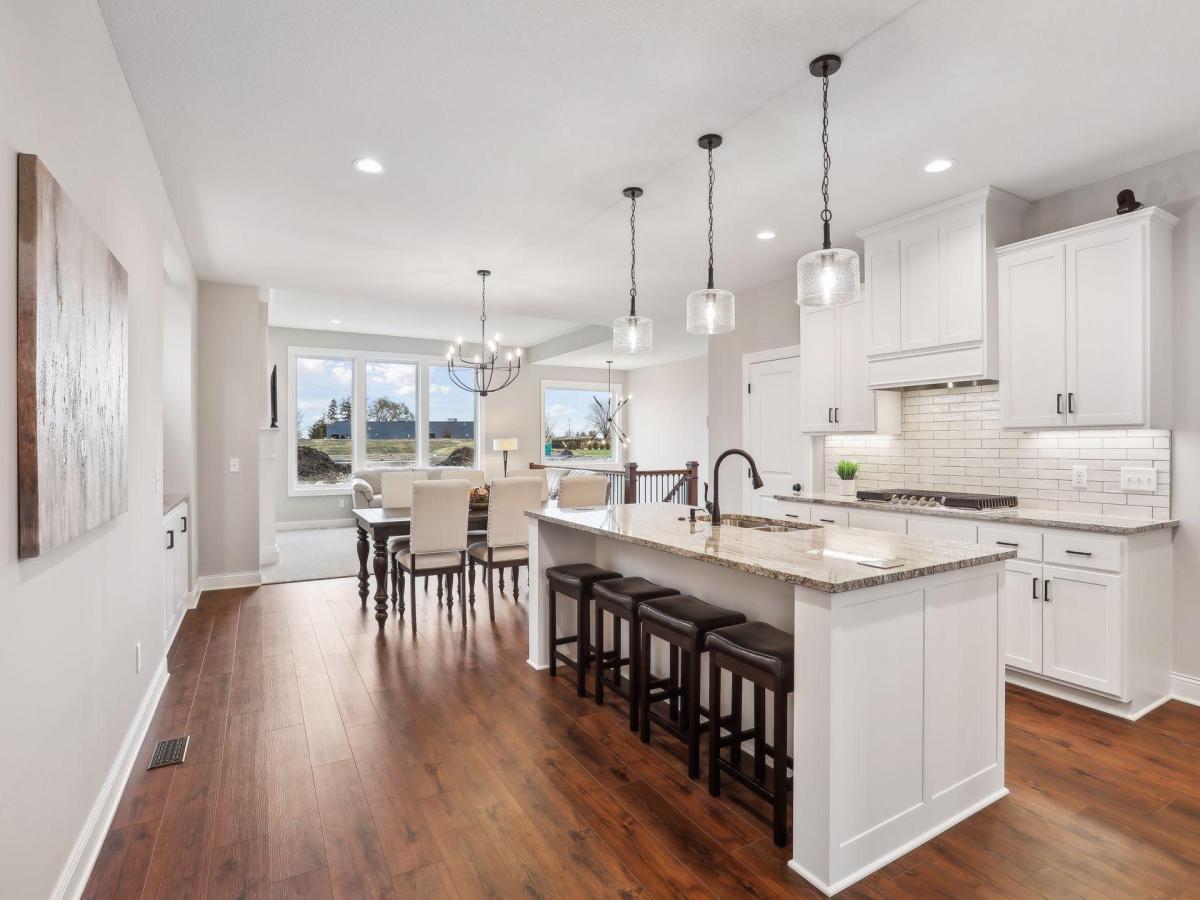
Luxury Villa by Simmer Brothers Homes. Main Floor Accessible with 36″ Doors & No Exterior Steps. LOADED with quality features. Andersen Windows – James Hardie Siding on all 4 Sides – Finished 3 Car Garage – Walnut Rails & Wet Bar – Dovetail / Soft Close Cabinets by Scandia – 2 Fireplaces – Tile Walk-In Shower – Dual Zone HVAC System – Popular Sundance Greens Villa Lots almost gone – New Pool & Clubhouse – No Snow No Mow. Hurry this will not last long.
Listing Provided Courtesy of Stanek Realty, Inc.
15442 111th N Avenue Property Details
Price:
$849,900
MLS #:
NST7026744
Status:
Active
Beds:
4
Baths:
3
Type:
Single Family
Subdivision:
Sundance Greens
Listed Date:
Feb 27, 2026
Finished Sq Ft:
3,257
Total Sq Ft:
3,728
Lot Size:
8,949 sqft / 0.21 acres (approx)
Year Built:
2026
Schools
School District:
Anoka-Hennepin
Interior Features
Above Grade Finished Area
1864
Appliances
Air-To-Air Exchanger, Cooktop, Dishwasher, Disposal, Double Oven, Dryer, Electronic Air Filter, Exhaust Fan, Gas Water Heater, Microwave, Refrigerator, Stainless Steel Appliances, Wall Oven
Bathrooms
1 Full Bathroom, 2 Three Quarter Bathrooms
Below Grade Finished Area
1393
Cooling
Central Air
Fireplaces Total
2
Heating
Forced Air, Fireplace(s), Humidity Control
Laundry Features
Gas Dryer Hookup, Main Level, Washer Hookup
Levels
One
Exterior & Lot Features
Accessibility Features
Doors 36″+, No Stairs External, Partially Wheelchair, Roll-In Shower, Soaking Tub
Construction Materials
Frame
Exterior Features
Cement Board
Garage Spaces
3
New Construction YN
1
Parking Features
Attached Garage, Concrete, Finished Garage, Heated Garage, Insulated Garage
Roof
Architectural Shingle
Property Taxes & Financial Details
HOA Fee
$169
HOA Fee Frequency
Monthly
HOA Includes
Lawn Care, Professional Mgmt, Sanitation, Shared Amenities, Snow Removal
HOA Name
Associa
HOA Phone
7635061188
Tax Year
2026

Location
Similar Homes Near 15442 111th N Avenue


Copyright 2026. All rights reserved.
15442 111th N Avenue
Dayton, MN



