
$850,000$
15240 110th N Avenue
Dayton, MN, 55369
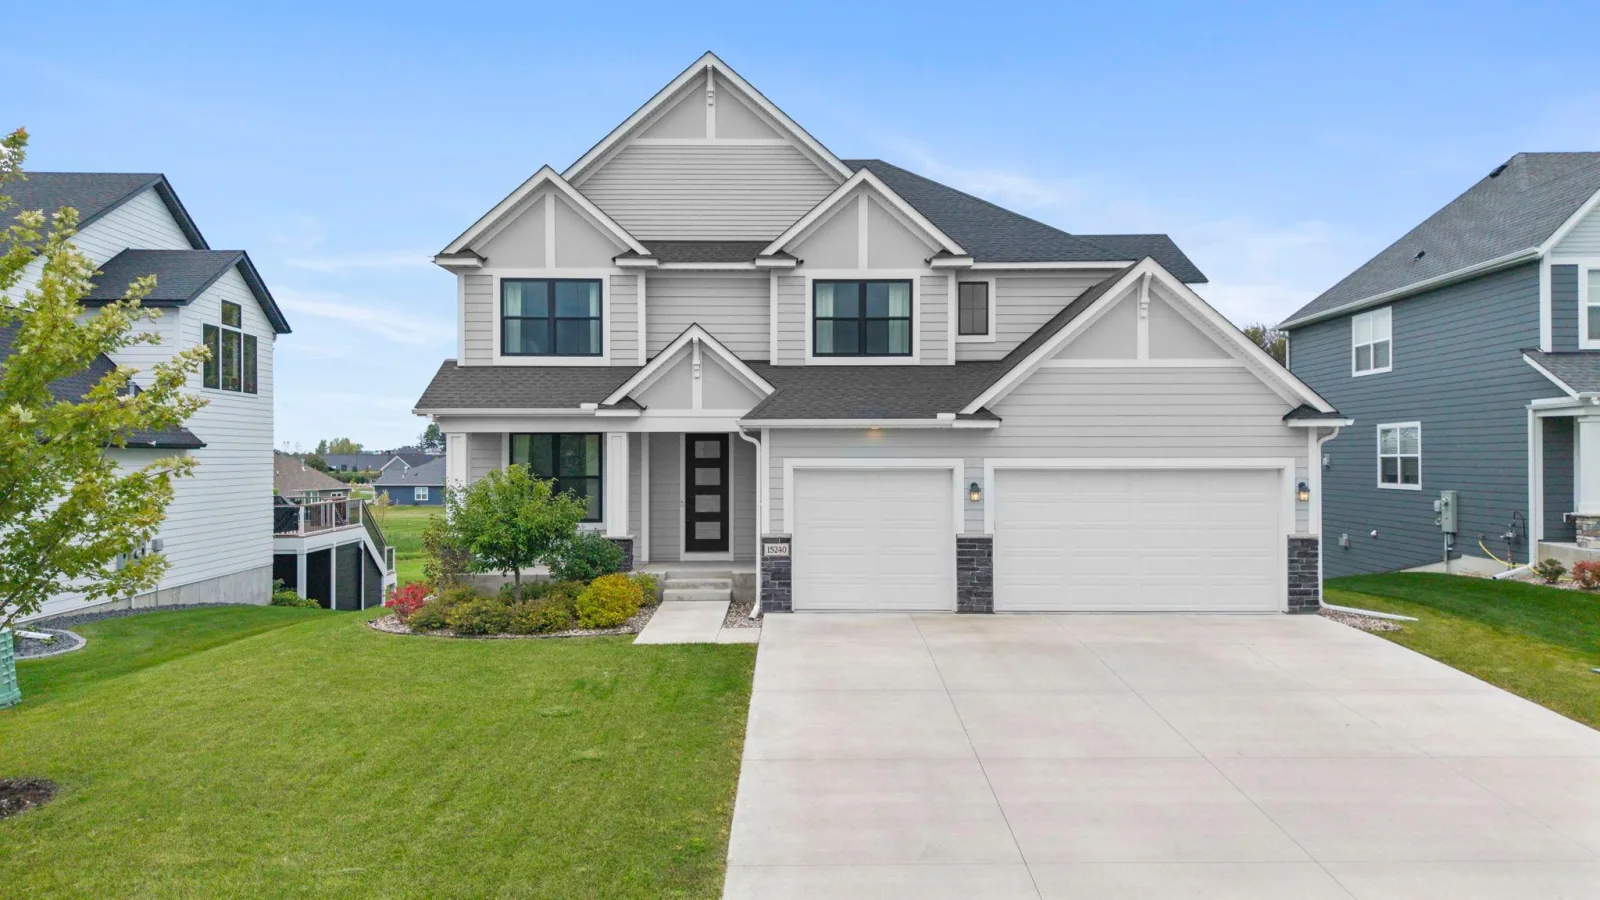
About 15240 110th N Avenue
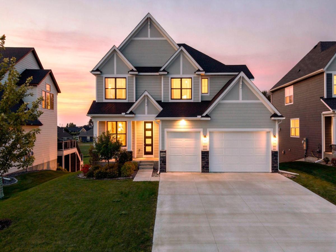
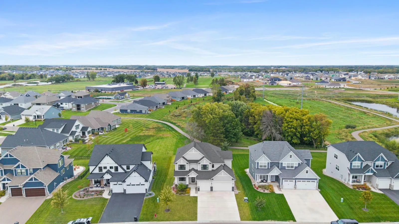
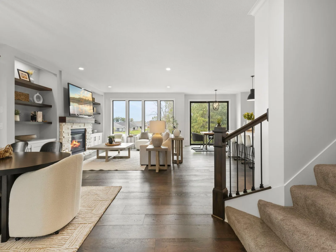
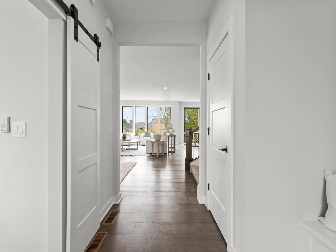
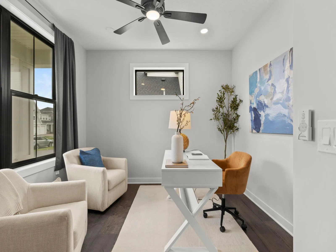
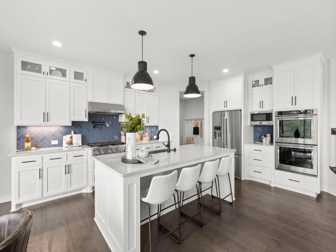
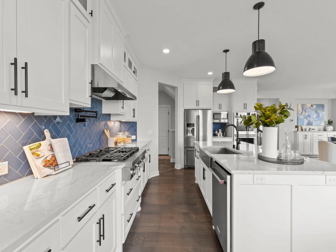
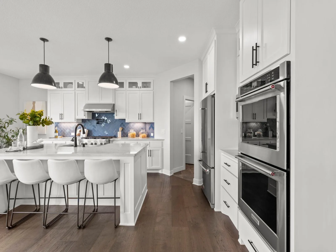
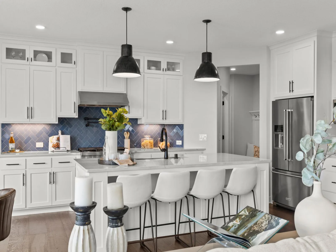
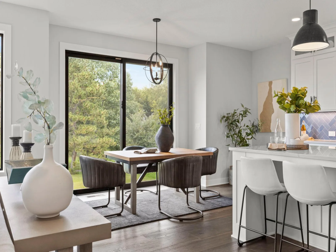
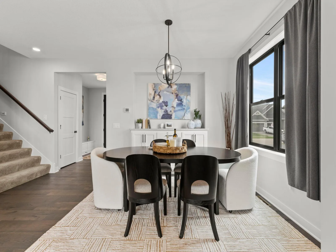
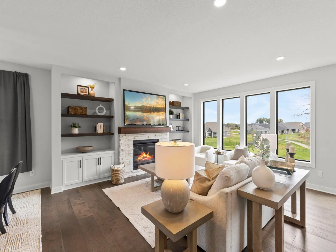
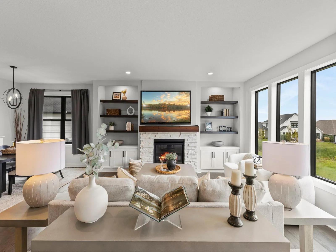
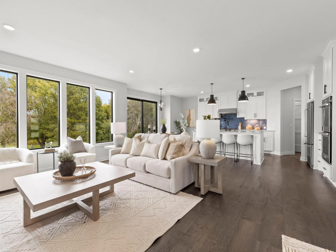
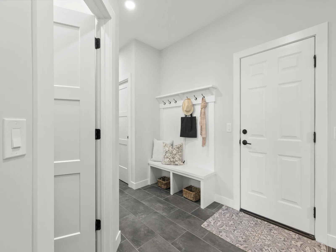
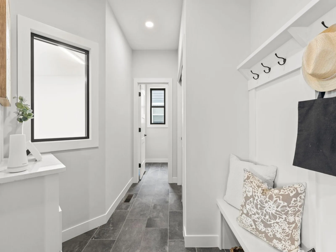
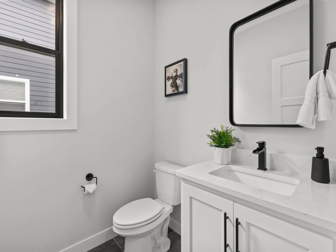
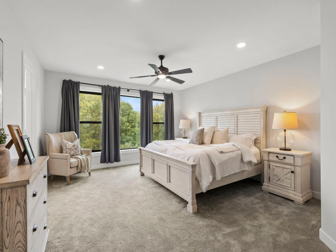
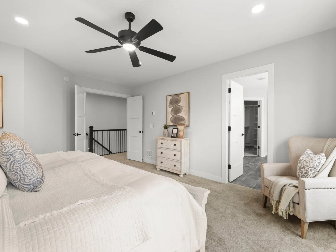
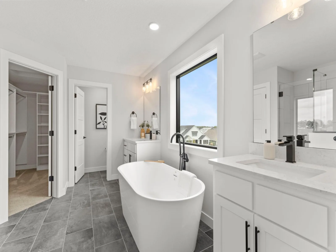
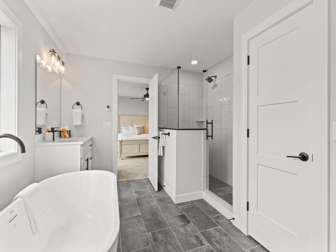
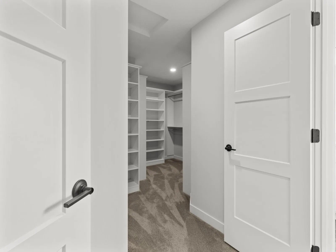
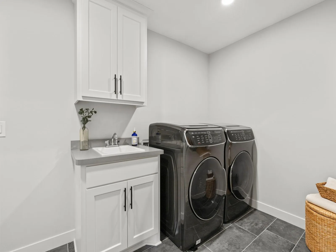
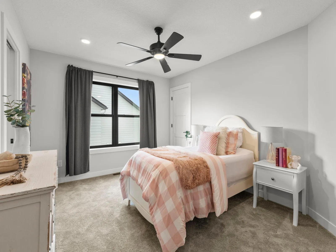
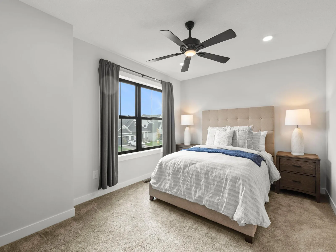
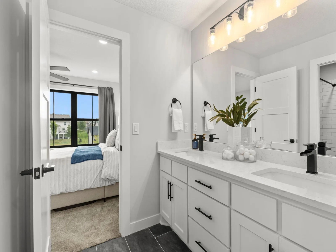
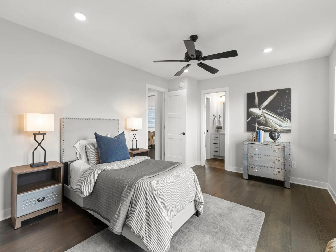
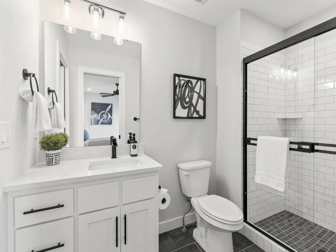
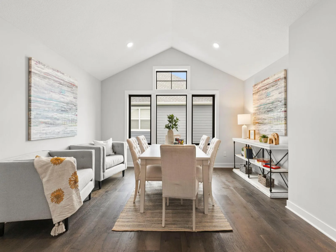
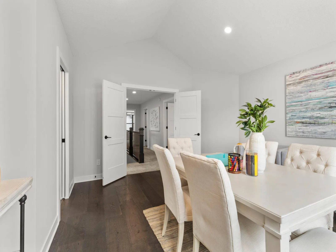
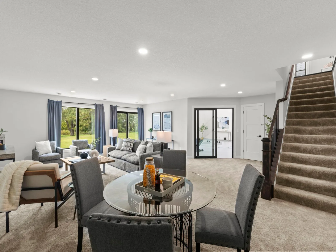
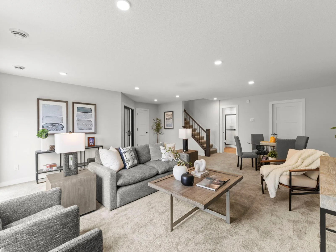
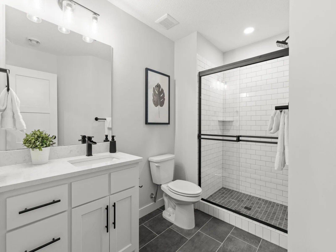
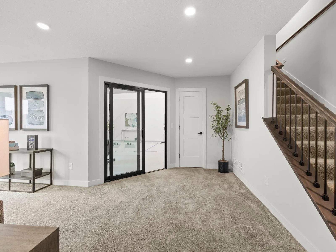
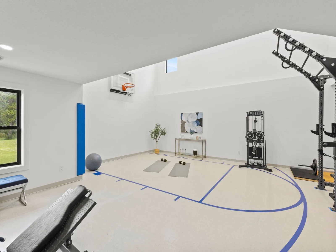
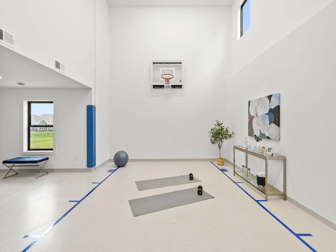
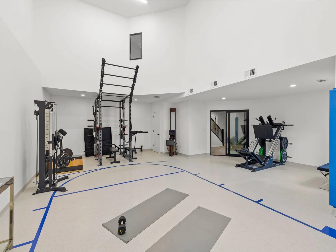
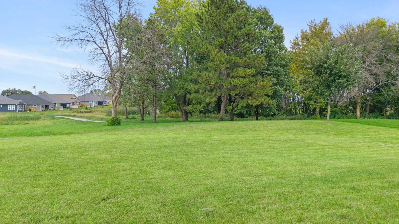
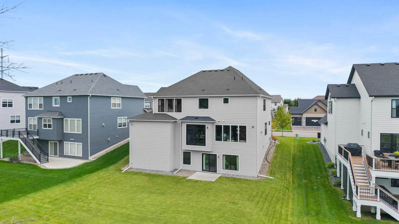
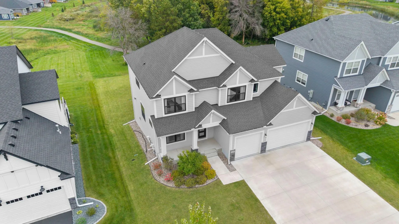
Welcome to this stunning custom-built 2021 Hanson home in Maple Grove, offering 4 bedrooms, 5 bathrooms, exceptional craftsmanship, and thoughtful design throughout. Ideally located just minutes from Maple Grove High School, Arbor Lakes, dining, shopping, and Elm Creek Park, with hiking and biking trails only ½ mile away and a trail conveniently accessible from the backyard. The HOA also features a shared outdoor pool. The light-filled main level showcases warm hardwood flooring, an inviting foyer with built-in bench, private office with sliding barn doors, and an impressive chef’s kitchen featuring abundant white cabinetry, quartz countertops, oversized island with apron-front sink and breakfast bar, double oven, gas cooktop, pot filler, tile backsplash, and 5×4 pantry. The kitchen opens to both formal and informal dining areas, while the spacious living room offers large backyard-facing windows, gas fireplace, and custom built-ins. A well-appointed mudroom with built-in bench, storage, tile flooring, half bath, and access to the heated, insulated three-car garage completes the main level. Upstairs, the luxurious primary suite features large windows, ensuite bath with oversized soaking tub, tiled walk-in shower, heated floors, and expansive walk-through closet with built-ins connecting directly to the laundry room. Bedrooms two and three offer walk-in closets and access to a Jack-and-Jill bath. Bedroom four features hardwood flooring, walk-in closet, and access to a private walkthrough ¾ bath. A versatile bonus room with double-door entry, 10-foot vaulted ceilings, hardwood flooring, and large windows offers endless possibilities for a home office, recreation room, studio, or additional living space. The finished lower level provides a spacious family room with walkout patio access and rough-in plumbing for a future wet bar, plus a ¾ bath and impressive fitness/recreation area complete with gym equipment and an indoor sports court. Additional highlights include individual HVAC dampers for zoned temperature control, Pella Impervia black windows, 8-foot entry door with privacy glass, upgraded solid-core doors, additional windows throughout for abundant natural light, hot-water circulating pump, and numerous custom upgrades detailed in the seller-provided construction specifications located in the supplements. A truly exceptional home with quality and versatility at every turn!
Listing Provided Courtesy of eXp Realty
15240 110th N Avenue Property Details
Price:
$850,000
MLS #:
NST7151938
Status:
Active
Beds:
4
Baths:
5
Type:
Single Family
Subdivision:
Sundance Greens Fifth Add
Listed Date:
Oct 1, 2026
Finished Sq Ft:
4,615
Total Sq Ft:
4,771
Lot Size:
10,019 sqft / 0.23 acres (approx)
Year Built:
2021
Schools
School District:
Anoka-Hennepin
Interior Features
Above Grade Finished Area
3122
Appliances
Air-To-Air Exchanger, Chandelier, Cooktop, Dishwasher, Disposal, Double Oven, Dryer, Exhaust Fan, Humidifier, Microwave, Range, Refrigerator, Stainless Steel Appliances, Wall Oven, Washer, Water Softener Owned
Bathrooms
2 Full Bathrooms, 2 Three Quarter Bathrooms, 1 Half Bathroom
Below Grade Finished Area
1493
Cooling
Central Air
Fireplaces Total
1
Heating
Forced Air
Laundry Features
Laundry Room, Sink, Upper Level
Levels
Two
Exterior & Lot Features
Accessibility Features
None
Exterior Features
Fiber Board
Fencing
None
Garage Spaces
3
Lot Features
Tree Coverage – Light
Parking Features
Attached Garage, Concrete, Garage Door Opener, Heated Garage, Insulated Garage
Roof
Age 8 Years or Less, Asphalt
Property Taxes & Financial Details
HOA Fee
$297
HOA Fee Frequency
Quarterly
HOA Includes
Sanitation, Shared Amenities
HOA Name
Associa Minnesota
HOA Phone
7632256400
Tax Year
2026
Taxes
$8,990

Location
Similar Homes Near 15240 110th N Avenue


Copyright 2026. All rights reserved.
15240 110th N Avenue
Dayton, MN



