
$1,850,000$1,750,000
8622 French Curve
Eden Prairie, MN, 55347
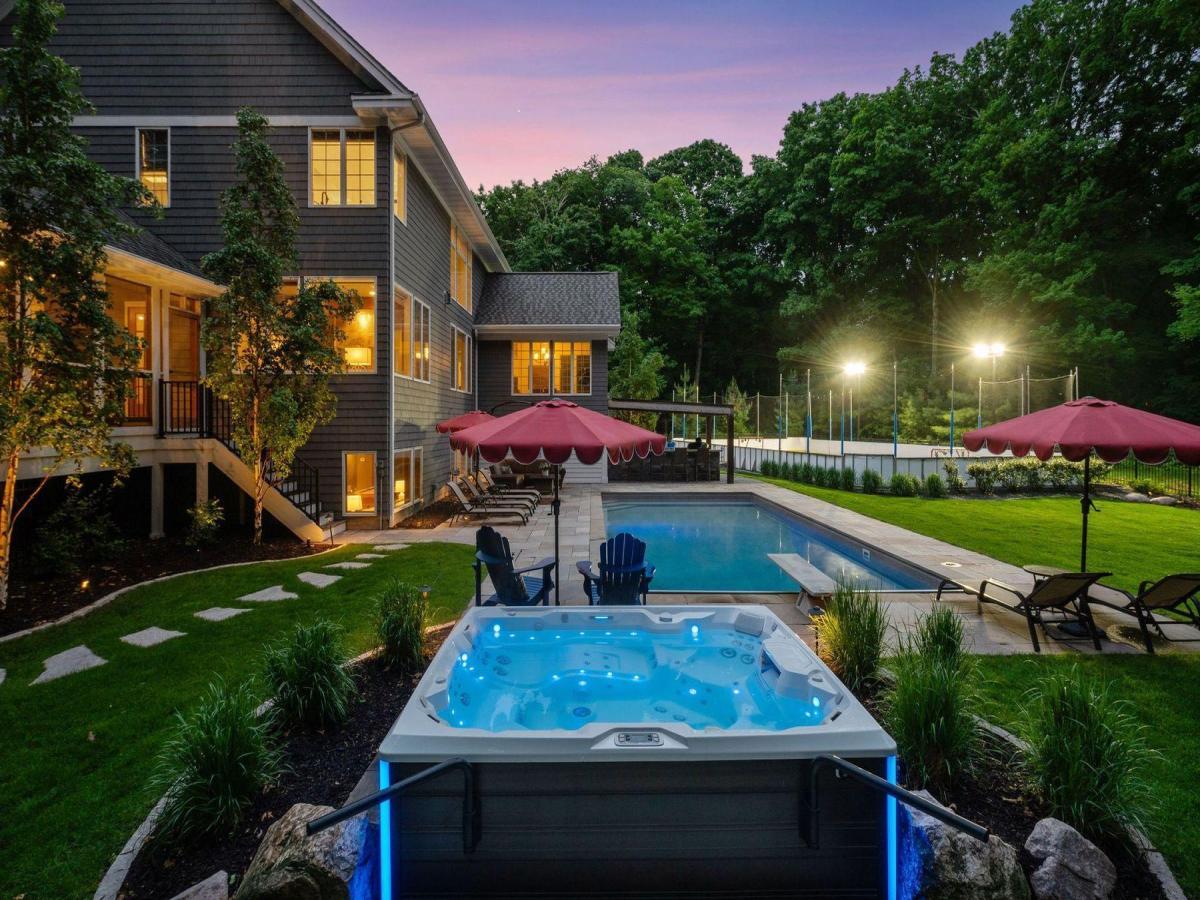
About 8622 French Curve
At the heart of this one-of-a-kind Eden Prairie home lies a true showstopper: a professionally designed, outdoor hockey rink with a state-of-the-art ice making system. Complete with its own warming house and mini-Zamboni, this rink transforms into a full sport court in warmer months-perfect for pickleball, tennis, and basketball. Set on a private, wooded one acre lot in the coveted Big Woods neighborhood, the home also boasts a saltwater pool, hot tub, fully outfitted outdoor kitchen with bar seating, plus a putting green and screened porch with wood-burning fireplace. The backyard is truly an outdoor oasis! This Charles Cudd custom-built home features a great room with fireplace, gourmet center island kitchen with designer finishes, multiple family and dining room spaces, main floor office, recently renovated upper level with spa-like primary suite with a large walk in-closet, and a spacious lower level media lounge, wet bar, billiards, fitness room, sixth bedroom, and three fourth bath. Amenities include new mudroom and laundry, smart home upgrades, central vacuum, heated three car garage with attic storage, new roof, and much more. Minutes from top-rated schools, parks, restaurants, shopping, Eden Prairie Community Center, and several golf courses including Bearpath Golf & Country Club and Hazeltine National Golf Club. This amazing home blends luxury, function, and year-round recreation!
Listing Provided Courtesy of Lakes Sotheby’s International
8622 French Curve Property Details
Price:
$1,850,000 / $1,750,000
MLS #:
NST6715341
Status:
Closed (Sep 26, 2025)
Beds:
6
Baths:
5
Type:
Single Family
Subdivision:
The Big Woods 2nd Add
Listed Date:
Jun 5, 2025
Finished Sq Ft:
5,823
Total Sq Ft:
6,146
Lot Size:
46,174 sqft / 1.06 acres (approx)
Year Built:
1998
Schools
School District:
Eden Prairie
Interior Features
Above Grade Finished Area
3966
Appliances
Air-To-Air Exchanger, Central Vacuum, Cooktop, Dishwasher, Disposal, Dryer, Exhaust Fan, Freezer, Humidifier, Gas Water Heater, Water Osmosis System, Microwave, Refrigerator, Stainless Steel Appliances, Wall Oven, Washer
Bathrooms
2 Full Bathrooms, 2 Three Quarter Bathrooms, 1 Half Bathroom
Below Grade Finished Area
1857
Cooling
Central Air
Fireplaces Total
3
Heating
Forced Air
Laundry Features
Electric Dryer Hookup, Laundry Room, Main Level, Sink, Washer Hookup
Levels
Two
Exterior & Lot Features
Accessibility Features
None
Construction Materials
Block, Frame
Exterior Features
Shakes
Fencing
Full, Invisible, Split Rail
Garage Spaces
3
Lot Features
Tree Coverage – Medium
Other Structures
Hot Tub, Other, Workshop, Storage Shed
Parking Features
Attached Garage, Asphalt, Garage Door Opener, Heated Garage, Storage
Roof
Age 8 Years or Less, Asphalt, Pitched
Property Taxes & Financial Details
Tax Year
2025
Taxes
$13,947

Location
Similar Homes Near 8622 French Curve


Copyright 2026. All rights reserved.
8622 French Curve
Eden Prairie, MN



