
$1,799,000
18482 Bearpath Trail
Eden Prairie, MN, 55347
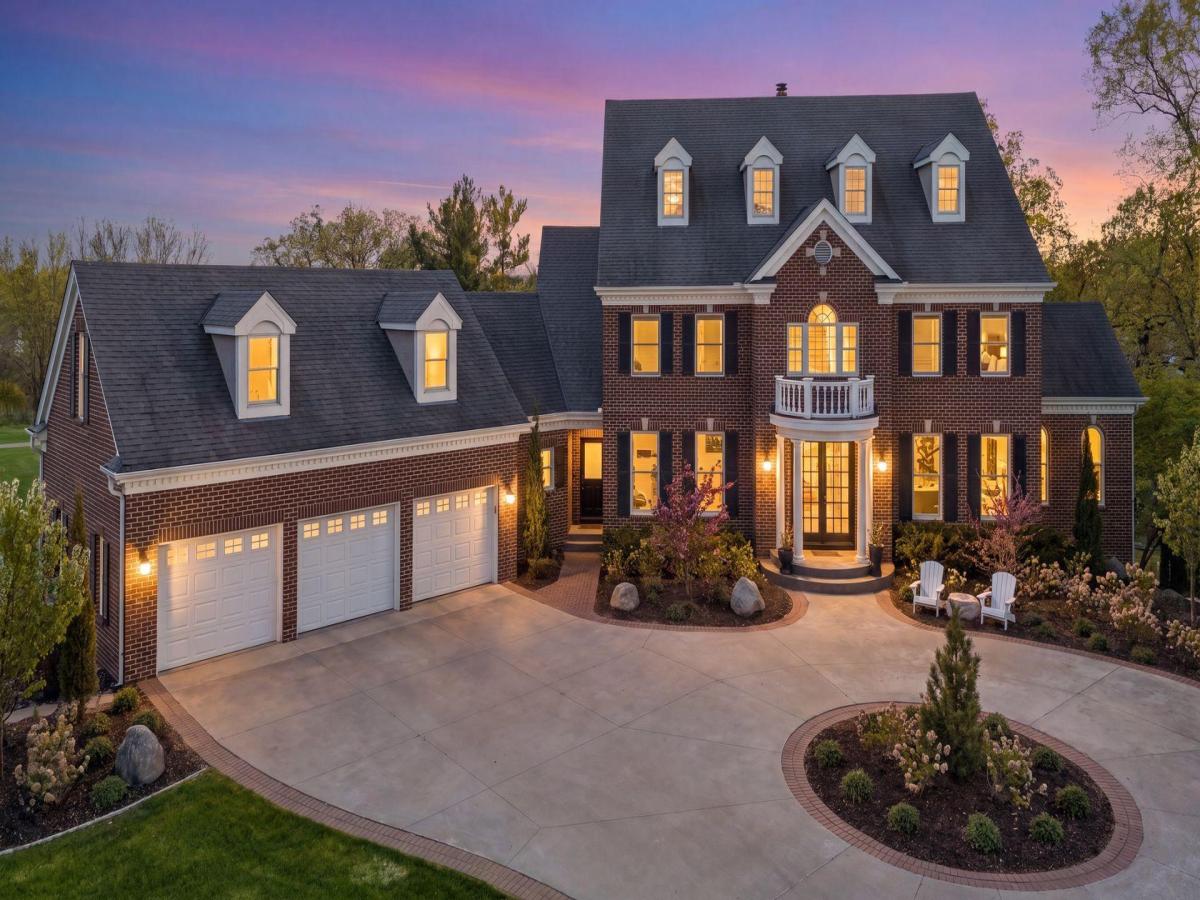


SELLER FINANCING AVAILABLE AT WELL BELOW MARKET RATE! Experience exceptional Bearpath living in this beautifully renovated residence, perfectly positioned to capture sweeping views of Lake Riley and the surrounding golf course. Set on nearly an acre in one of Bearpath’s premier locations, this Steiner Koppelman-built home combines timeless architecture, impressive scale, and thoughtfully updated interiors filled with natural light. At the heart of the home is a stunning chef’s kitchen featuring Wolf and Sub-Zero appliances, generous workspace, and seamless connection to the main living and gathering spaces. New and refinished hardwood floors, expansive windows, and updated exterior doors enhance the home’s fresh, sophisticated feel. Two main-level offices provide exceptional flexibility for today’s lifestyle.
Upstairs, a rare and highly desirable layout offers five bedrooms on one level, including a spacious primary suite, two Jack-and-Jill bath arrangements, and a versatile bonus room. The walkout lower level is designed for entertaining and recreation with a theater/media room, designer wet bar, guest bedroom and bath, and an impressive indoor sport court.
The outdoor setting is equally remarkable, with extensive new hardscaping, a spacious patio, retaining walls, and beautifully landscaped stone borders. Ideally situated along the golf course between the 16th green and 17th tee, the property enjoys an elevated setting, beautiful vistas, and convenient access to neighborhood walking paths and the LRT Regional Trail. A truly special opportunity to enjoy luxury, privacy, recreation, and some of Bearpath’s most captivating views.
Upstairs, a rare and highly desirable layout offers five bedrooms on one level, including a spacious primary suite, two Jack-and-Jill bath arrangements, and a versatile bonus room. The walkout lower level is designed for entertaining and recreation with a theater/media room, designer wet bar, guest bedroom and bath, and an impressive indoor sport court.
The outdoor setting is equally remarkable, with extensive new hardscaping, a spacious patio, retaining walls, and beautifully landscaped stone borders. Ideally situated along the golf course between the 16th green and 17th tee, the property enjoys an elevated setting, beautiful vistas, and convenient access to neighborhood walking paths and the LRT Regional Trail. A truly special opportunity to enjoy luxury, privacy, recreation, and some of Bearpath’s most captivating views.
Listing Provided Courtesy of Coldwell Banker Realty – Southwest Regional
Property Details
Price:
$1,799,000
MLS #:
NST7142921
Status:
Active
Beds:
6
Baths:
6
Type:
Single Family
Subdivision:
Bearpath 2nd Add
Listed Date:
Sep 11, 2026
Finished Sq Ft:
7,860
Total Sq Ft:
8,164
Lot Size:
37,897 sqft / 0.87 acres (approx)
Year Built:
1997
Schools
School District:
Eden Prairie
Interior
Above Grade Finished Area
5520
Appliances
Central Vacuum, Cooktop, Dishwasher, Disposal, Double Oven, Dryer, Humidifier, Gas Water Heater, Water Filtration System, Microwave, Refrigerator, Stainless Steel Appliances, Wall Oven, Washer, Water Softener Owned
Bathrooms
2 Full Bathrooms, 2 Three Quarter Bathrooms, 2 Half Bathrooms
Below Grade Finished Area
2340
Cooling
Central Air, Zoned
Fireplaces Total
3
Heating
Forced Air
Laundry Features
Laundry Room, Upper Level
Levels
Two
Exterior
Accessibility Features
None
Exterior Features
Stone, Stucco
Garage Spaces
3
Lot Features
On Golf Course, Tree Coverage – Medium
Parking Features
Attached Garage, Concrete, Garage Door Opener
Roof
Age Over 8 Years, Architectural Shingle, Pitched
View
Panoramic
Waterfront Features
Lake View
Financial
HOA Fee
$350
HOA Fee Frequency
Monthly
HOA Includes
Controlled Access, Other, Professional Mgmt, Sanitation, Security Staff, Shared Amenities
HOA Name
Sharper Management
HOA Phone
9522244777
Tax Year
2026
Taxes
$20,176

Map
Similar Listings Nearby


Copyright 2026. All rights reserved.
18482 Bearpath Trail
Eden Prairie, MN


