
$1,649,000$
8665 Wynstone Pass
Eden Prairie, MN, 55347


About 8665 Wynstone Pass
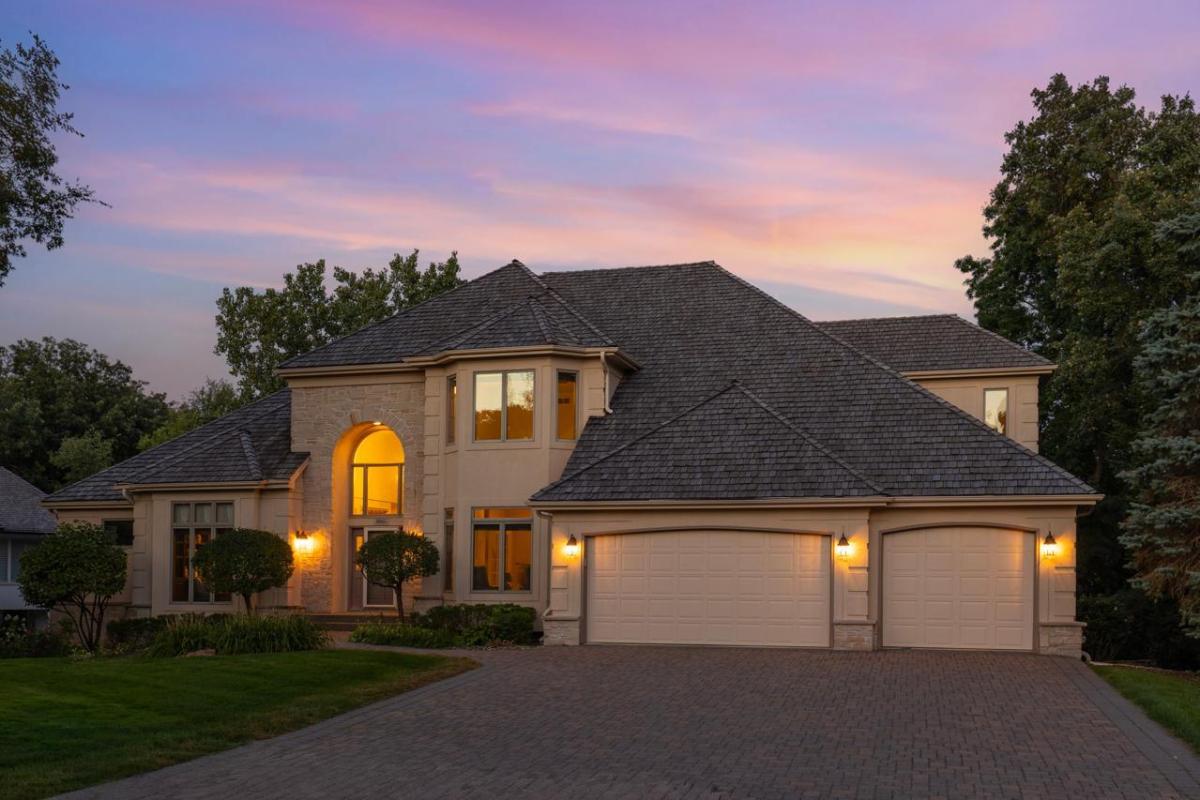
**Main-level living at its finest in the highly sought-after Bearpath community!** Perfectly positioned overlooking picturesque Turtle Pond, this stunning, original-owner home offers the rare combination of a spacious main-level primary suite, everyday convenience, and exceptional spaces for entertaining. Custom built by Lecy Construction, this impressive 6-bedroom, 5-bath residence was thoughtfully designed to provide the ease of main-floor living without sacrificing space for family and guests.
The heart of the home is its beautiful main level, featuring a generous primary suite with peaceful pond views and a spacious private bath, along with conveniently located main-floor laundry. Soaring ceilings, dramatic two-story windows, and abundant natural light create an open, airy atmosphere. Fresh paint throughout the main level, brand-new carpet, refreshed white kitchen cabinetry, updated built-ins, and beautifully painted woodwork give the home a bright, welcoming feel.
Upstairs, three additional bedrooms provide wonderful flexibility, including two connected by a Jack-and-Jill bath and a third with its own private 3/4 bath.
The expansive walkout lower level takes entertaining to another level! An incredible 48′ x 27′ family room offers endless possibilities for gathering, recreation, game tables, or a home theater, while a wet bar makes hosting effortless. Two additional bedrooms, including one with a private 3/4 bath, provide comfortable accommodations for guests or extended family.
With gorgeous Turtle Pond views, generous gathering spaces, and the comfort of having your primary bedroom and everyday essentials all on one level, this exceptional Bearpath home truly delivers **main-floor living at its finest**, with all the extra space you could ever need!
Listing Provided Courtesy of Coldwell Banker Realty – Southwest Regional
8665 Wynstone Pass Property Details
Price:
$1,649,000
MLS #:
NST7135093
Status:
Active
Beds:
6
Baths:
5
Type:
Single Family
Subdivision:
Bearpath 4th Add
Listed Date:
Sep 3, 2026
Finished Sq Ft:
6,889
Total Sq Ft:
7,636
Lot Size:
21,344 sqft / 0.49 acres (approx)
Year Built:
1999
Schools
School District:
Eden Prairie
Interior Features
Above Grade Finished Area
4539
Appliances
Cooktop, Dishwasher, Dryer, Microwave, Refrigerator, Stainless Steel Appliances, Wall Oven, Washer
Bathrooms
3 Full Bathrooms, 1 Three Quarter Bathroom, 1 Half Bathroom
Below Grade Finished Area
2350
Cooling
Central Air
Fireplaces Total
2
Heating
Forced Air
Laundry Features
Main Level
Levels
Two
Exterior & Lot Features
Accessibility Features
None
Exterior Features
Stucco
Garage Spaces
3
Parking Features
Attached Garage, Garage Door Opener
Roof
Shake
Property Taxes & Financial Details
HOA Fee
$350
HOA Fee Frequency
Monthly
HOA Includes
Controlled Access, Other, Professional Mgmt, Sanitation, Security System, Shared Amenities
HOA Name
Sharper Management
HOA Phone
9522244777
Tax Year
2026
Taxes
$20,960

Location
Similar Homes Near 8665 Wynstone Pass



Copyright 2026. All rights reserved.
8665 Wynstone Pass
Eden Prairie, MN



