
$925,000$908,000
12601 Surrey Street
Eden Prairie, MN, 55347
About 12601 Surrey Street
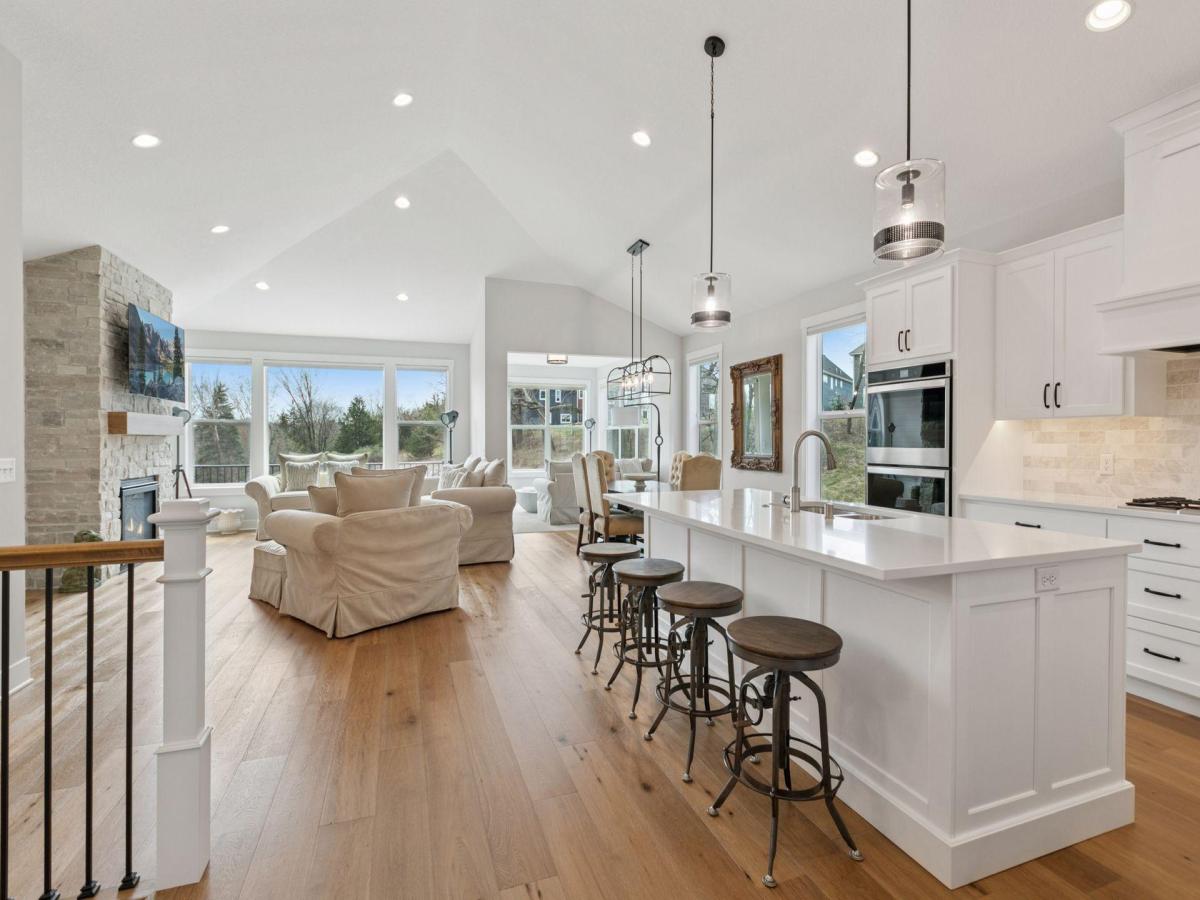
Step into this meticulously maintained, one-owner home that feels practically brand new. From the moment you enter, you’ll be struck by the abundance of natural light that fills the open and airy main level. With a seamless layout, this home is perfect for both entertaining and relaxed everyday living, offering a warm, connected feel throughout. Recipient of the prestigious 2021 Reggie Award, this residence was recognized for excellence in design, craftsmanship, and thoughtful construction. Built with both beauty and functionality in mind, this home showcases striking architectural details, a vaulted great room with fireplace, and a gourmet kitchen with refined appliances and finishes. The adjacent dining area opens to a four-season porch and deck—perfect for enjoying indoor-outdoor living while taking in the peaceful views and visiting wildlife. The spacious main level owner’s suite includes a luxurious en-suite bath with a soaking tub, large walk-in shower, and a walk-in closet with direct access to the laundry room—an exceptional touch for convenience. A main level office/den, powder bath, and mudroom add to the home’s functionality and charm. The lower level is move-in ready and virtually untouched, offering a generous family room, recreation room, and two additional guest bedrooms and a bathroom. There’s also an exercise room/flex space, a wet bar, and a mechanical room with plenty of storage. Since ownership, numerous upgrades have been added including high-end landscaping, custom blinds, and enhanced plumbing finishes—adding even more value to this already exceptional home.
Listing Provided Courtesy of Engel & Volkers Minneapolis
12601 Surrey Street Property Details
Price:
$925,000 / $908,000
MLS #:
NST6702951
Status:
Closed (Jul 11, 2025)
Beds:
3
Baths:
3
Type:
Single Family
Subtype:
(TH) Detached
Subdivision:
Prairie Heights
Listed Date:
Apr 24, 2025
Finished Sq Ft:
3,496
Total Sq Ft:
3,641
Lot Size:
8,712 sqft / 0.20 acres (approx)
Year Built:
2021
Schools
School District:
Eden Prairie
Interior Features
Above Grade Finished Area
1894
Appliances
Air-To-Air Exchanger, Cooktop, Dishwasher, Disposal, Dryer, Exhaust Fan, Humidifier, Gas Water Heater, Microwave, Refrigerator, Stainless Steel Appliances, Wall Oven, Washer, Water Softener Owned
Bathrooms
1 Full Bathroom, 1 Three Quarter Bathroom, 1 Half Bathroom
Below Grade Finished Area
1602
Cooling
Central Air
Fireplaces Total
1
Heating
Forced Air, Fireplace(s)
Laundry Features
Laundry Room, Main Level, Sink
Levels
One
Exterior & Lot Features
Accessibility Features
None
Exterior Features
Cement Board
Fencing
None
Garage Spaces
2
Lot Features
Tree Coverage – Light
Parking Features
Attached Garage, Asphalt, Garage Door Opener, Insulated Garage
Roof
Age 8 Years or Less, Asphalt
Property Taxes & Financial Details
HOA Fee
$236
HOA Fee Frequency
Monthly
HOA Includes
Lawn Care, Professional Mgmt, Sanitation, Snow Removal
HOA Name
Prairie Heights
HOA Phone
9522500122
Tax Year
2025
Taxes
$11,635

Location
Similar Homes Near 12601 Surrey Street


Copyright 2026. All rights reserved.
12601 Surrey Street
Eden Prairie, MN



