9486 Olympia Drive
Eden Prairie, MN, 55347
$1,150,000
5 Beds
4 Baths
4,351 SqFt
0.37 Acres
Add
Add
$1,150,000
9486 Olympia Drive
Eden Prairie, MN, 55347
MLS #NST7018649 image #0MLS #NST7018649 image #1MLS #NST7018649 image #2MLS #NST7018649 image #3MLS #NST7018649 image #4MLS #NST7018649 image #5MLS #NST7018649 image #6MLS #NST7018649 image #7MLS #NST7018649 image #8MLS #NST7018649 image #9MLS #NST7018649 image #10MLS #NST7018649 image #11MLS #NST7018649 image #12MLS #NST7018649 image #13MLS #NST7018649 image #14MLS #NST7018649 image #15MLS #NST7018649 image #16MLS #NST7018649 image #17MLS #NST7018649 image #18MLS #NST7018649 image #19MLS #NST7018649 image #20MLS #NST7018649 image #21MLS #NST7018649 image #22MLS #NST7018649 image #23MLS #NST7018649 image #24MLS #NST7018649 image #25MLS #NST7018649 image #26MLS #NST7018649 image #27MLS #NST7018649 image #28MLS #NST7018649 image #29MLS #NST7018649 image #30MLS #NST7018649 image #31MLS #NST7018649 image #32MLS #NST7018649 image #33MLS #NST7018649 image #34MLS #NST7018649 image #35MLS #NST7018649 image #36MLS #NST7018649 image #37MLS #NST7018649 image #38MLS #NST7018649 image #39MLS #NST7018649 image #40MLS #NST7018649 image #41MLS #NST7018649 image #42MLS #NST7018649 image #43MLS #NST7018649 image #44MLS #NST7018649 image #45MLS #NST7018649 image #46MLS #NST7018649 image #47MLS #NST7018649 image #48MLS #NST7018649 image #49MLS #NST7018649 image #50MLS #NST7018649 image #51MLS #NST7018649 image #52MLS #NST7018649 image #53MLS #NST7018649 image #54MLS #NST7018649 image #55MLS #NST7018649 image #56MLS #NST7018649 image #57MLS #NST7018649 image #58MLS #NST7018649 image #59MLS #NST7018649 image #60MLS #NST7018649 image #61MLS #NST7018649 image #62MLS #NST7018649 image #63MLS #NST7018649 image #64MLS #NST7018649 image #65MLS #NST7018649 image #66MLS #NST7018649 image #67MLS #NST7018649 image #68MLS #NST7018649 image #69MLS #NST7018649 image #70MLS #NST7018649 image #71MLS #NST7018649 image #72MLS #NST7018649 image #73MLS #NST7018649 image #74MLS #NST7018649 image #75MLS #NST7018649 image #76MLS #NST7018649 image #77MLS #NST7018649 image #78MLS #NST7018649 image #79MLS #NST7018649 image #80MLS #NST7018649 image #81MLS #NST7018649 image #82MLS #NST7018649 image #83MLS #NST7018649 image #84MLS #NST7018649 image #85MLS #NST7018649 image #86MLS #NST7018649 image #87MLS #NST7018649 image #88MLS #NST7018649 image #89MLS #NST7018649 image #90MLS #NST7018649 image #91MLS #NST7018649 image #92MLS #NST7018649 image #93MLS #NST7018649 image #94MLS #NST7018649 image #95MLS #NST7018649 image #96MLS #NST7018649 image #97MLS #NST7018649 image #98MLS #NST7018649 image #99MLS #NST7018649 image #100MLS #NST7018649 image #101
Open House Sep 19, 2026
12:00 – 02:00
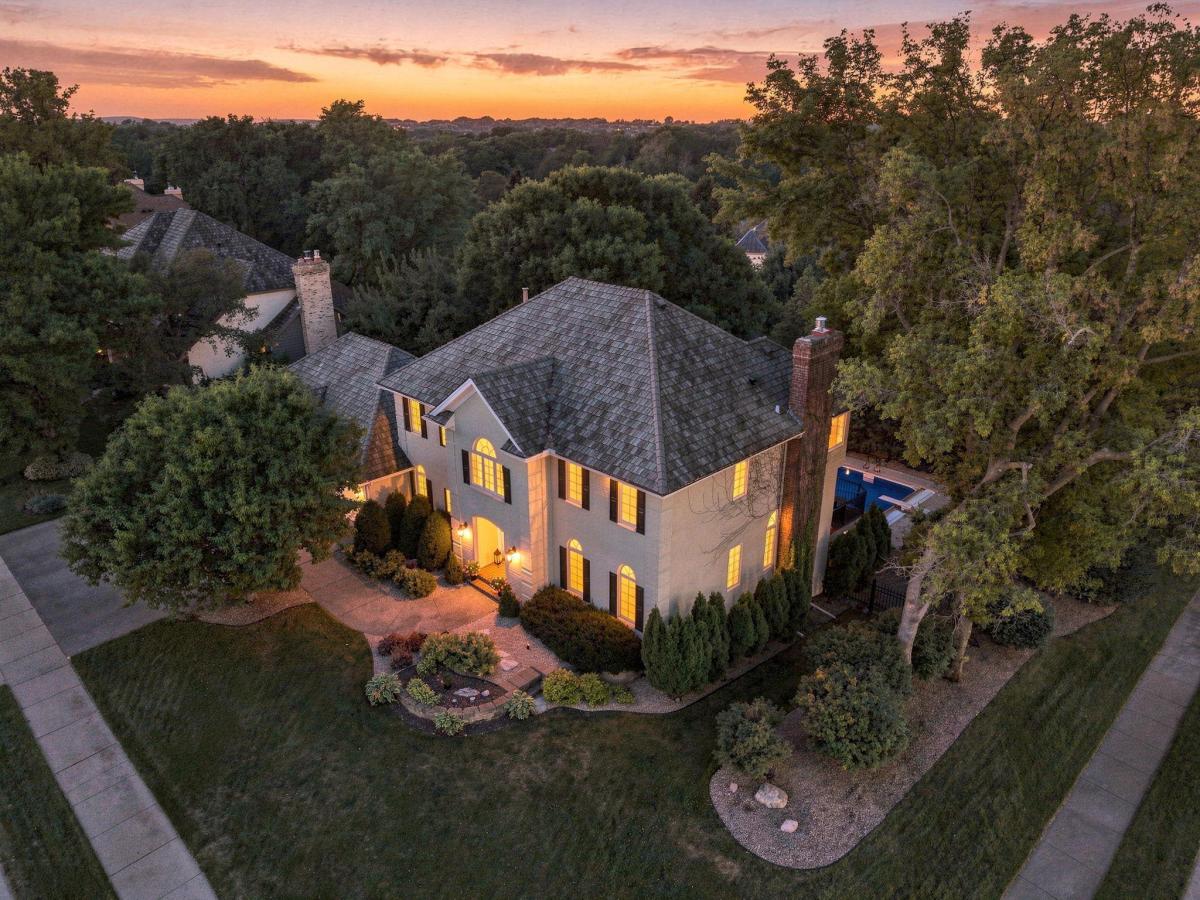
Rare in Olympic Hills: a private, parklike setting complete with your own in-ground pool. Set on a prime corner lot, this two-story walkout offers mature landscaping and scenic views. The main level features hardwood floors, a chef’s kitchen with enameled cabinetry, quartz countertops, center island, butler’s pantry, and formal dining room. A light-filled vaulted sunroom opens to two newly refinished decks overlooking the lush backyard. Upstairs features four spacious bedrooms on one level, including a private owner’s suite. The newly renovated walkout lower level adds a large family room, billiards area, fifth bedroom, and remodeled ¾ bath, offering excellent flexibility for guests or multigenerational living. Outside, enjoy the in-ground pool with electric cover, aluminum fencing, and generous patio space. A heated, finished three-car garage with epoxy floors completes this standout Olympic Hills property.
Listing Provided Courtesy of Edina Realty, Inc.

Property Details

Price:
$1,150,000
MLS #:
NST7018649
Status:
Active
Beds:
5
Baths:
4
Type:
Single Family
Subdivision:
Welter Purgatory Acres 4th Add
Listed Date:
Aug 25, 2026
Finished Sq Ft:
4,351
Total Sq Ft:
4,522
Lot Size:
16,117 sqft / 0.37 acres (approx)
Year Built:
1988
Welter Purgatory Acres 4th AddEden Prairie

Schools

School District:
Eden Prairie

Interior

Above Grade Finished Area
3082
Appliances
Cooktop, Dishwasher, Double Oven, Dryer, Microwave, Range, Refrigerator, Stainless Steel Appliances, Wall Oven, Washer
Bathrooms
2 Full Bathrooms, 1 Three Quarter Bathroom, 1 Half Bathroom
Below Grade Finished Area
1269
Cooling
Central Air
Fireplaces Total
1
Heating
Forced Air
Laundry Features
Laundry Room, Main Level
Levels
Two

Exterior

Accessibility Features
None
Exterior Features
Stone, Stucco, Wood
Fencing
Full
Garage Spaces
3
Lot Features
Tree Coverage – Medium
Parking Features
Attached Garage, Heated Garage
Roof
Asphalt

Financial

Tax Year
2026
Taxes
$9,968

Need more info?
Ask a Question
Ready to go see it?
Schedule a Showing

LakePlace.com + Dane Arthur Agency

More About David

Mortgage Calculator


Map

Similar Listings Nearby

broker reciprocity
MLS# NST6775367broker reciprocity
11184 Johnson Ridge
Eden Prairie, MN

$1,299,000

0.7 miles away

broker reciprocity
MLS# NST7136893broker reciprocity
9971 Lawson Lane
Eden Prairie, MN

$1,150,000

0.7 miles away

broker reciprocity
MLS# NST7107371broker reciprocity
9716 Liberty Court
Eden Prairie, MN

$1,150,000

1.0 miles away

9486 Olympia Drive
Eden Prairie, MN

Contact Us

CONTACT DAVID GOODEN

Contact David Gooden

David Gooden QR Code

Error: Invalid action URL is detected.

contact-section
Close