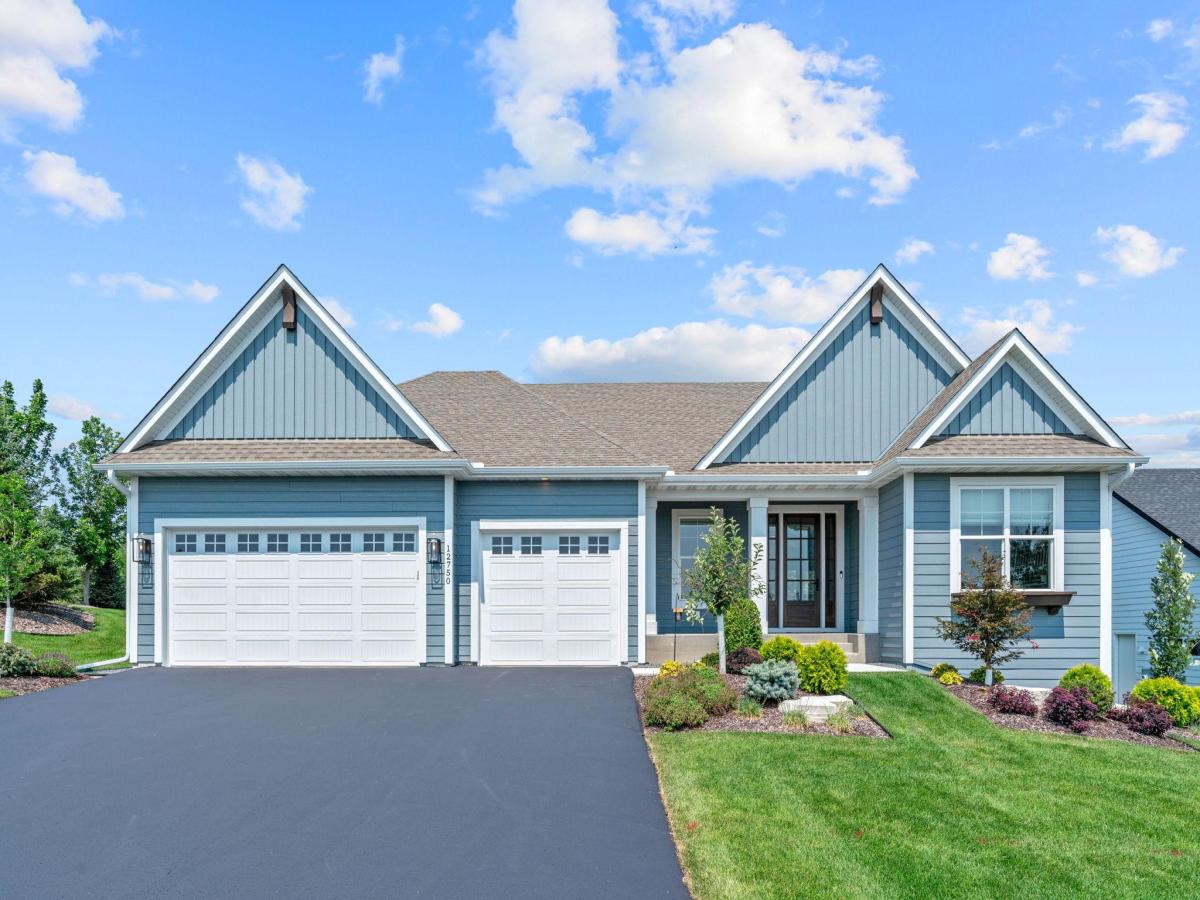
12750 Surrey Street, Eden Prairie, MN 55347

$939,000$
3 Beds
3 Baths
3,335 SqFt
0.39 Acres
Add
Add
$939,000$
12750 Surrey Street
Eden Prairie, MN, 55347
MLS #NST7118154 image #0MLS #NST7118154 image #1MLS #NST7118154 image #2MLS #NST7118154 image #3MLS #NST7118154 image #4MLS #NST7118154 image #5MLS #NST7118154 image #6MLS #NST7118154 image #7MLS #NST7118154 image #8MLS #NST7118154 image #9MLS #NST7118154 image #10MLS #NST7118154 image #11MLS #NST7118154 image #12MLS #NST7118154 image #13MLS #NST7118154 image #14MLS #NST7118154 image #15MLS #NST7118154 image #16MLS #NST7118154 image #17MLS #NST7118154 image #18MLS #NST7118154 image #19MLS #NST7118154 image #20MLS #NST7118154 image #21MLS #NST7118154 image #22MLS #NST7118154 image #23MLS #NST7118154 image #24MLS #NST7118154 image #25MLS #NST7118154 image #26MLS #NST7118154 image #27MLS #NST7118154 image #28MLS #NST7118154 image #29MLS #NST7118154 image #30MLS #NST7118154 image #31MLS #NST7118154 image #32MLS #NST7118154 image #33MLS #NST7118154 image #34MLS #NST7118154 image #35MLS #NST7118154 image #36MLS #NST7118154 image #37MLS #NST7118154 image #38MLS #NST7118154 image #39MLS #NST7118154 image #40MLS #NST7118154 image #41MLS #NST7118154 image #42MLS #NST7118154 image #43MLS #NST7118154 image #44MLS #NST7118154 image #45MLS #NST7118154 image #46MLS #NST7118154 image #47

About 12750 Surrey Street

This impeccably maintained, custom-designed Norton Construction home has been used as a second home/corporate residence and feels like new. Enjoy effortless main-level living with thoughtfully selected finishes, a functional open-concept layout, exceptional attention to detail, and hands-off exterior maintenance. A screened patio extends the living space outdoors, while the lower-level wet bar provides an ideal setting for relaxing or entertaining. A rare opportunity to own a nearly new, custom-built home without the wait!
Listing Provided Courtesy of Coldwell Banker Realty – Southwest Regional

12750 Surrey Street Property Details

Price:
$939,000
MLS #:
NST7118154
Status:
Active
Beds:
3
Baths:
3
Type:
Single Family
Subdivision:
Prairie Heights
Listed Date:
Sep 25, 2026
Finished Sq Ft:
3,335
Total Sq Ft:
3,740
Lot Size:
16,988 sqft / 0.39 acres (approx)
Year Built:
2024
Prairie HeightsEden Prairie

Schools

School District:
Eden Prairie

Interior Features

Above Grade Finished Area
1870
Appliances
Air-To-Air Exchanger, Cooktop, Dishwasher, Disposal, Dryer, Exhaust Fan, Humidifier, Microwave, Refrigerator, Wall Oven, Washer
Bathrooms
1 Full Bathroom, 1 Three Quarter Bathroom, 1 Half Bathroom
Below Grade Finished Area
1465
Cooling
Central Air
Fireplaces Total
1
Heating
Forced Air
Levels
One

Exterior & Lot Features

Accessibility Features
None
Exterior Features
Cement Board
Garage Spaces
3
Parking Features
Attached Garage, Asphalt, Garage Door Opener
Roof
Age 8 Years or Less, Asphalt

Property Taxes & Financial Details

HOA Fee
$3,400
HOA Fee Frequency
Annually
HOA Includes
Lawn Care, Professional Mgmt, Sanitation
HOA Name
Prairie Heights HOA
HOA Phone
6123284039
Tax Year
2026
Taxes
$6,374
Need more info?
Ask a Question
Ready to go see it?
Schedule a Showing

LakePlace.com + Dane Arthur Agency

More About David

Mortgage Calculator


Location

Similar Homes Near 12750 Surrey Street

broker reciprocity
MLS# NST7018649broker reciprocity
9486 Olympia Drive
Eden Prairie, MN

$995,000

1.0 miles away

broker reciprocity
MLS# NST7166332broker reciprocity
9967 Homeward Hills Road
Eden Prairie, MN

$995,000

0.6 miles away

12750 Surrey Street
Eden Prairie, MN

A personal invitation

A conversation is a good place to start.

Whether you're planning a purchase, considering a sale or exploring what's next, I'd love to hear from you. Tell me what you have in mind, and let's talk about how I can help.

David Gooden

David Gooden

David Gooden & Co
The Dane Arthur Agency

Scan to save David Gooden's contact information

Save my contact information
Scan the code or tap the link
to keep my details close.

What's on your mind?

Share a few details below. I look forward to connecting with you.
* Required fields

    Close