
$835,000
12101 Jasper Lane
Eden Prairie, MN, 55347
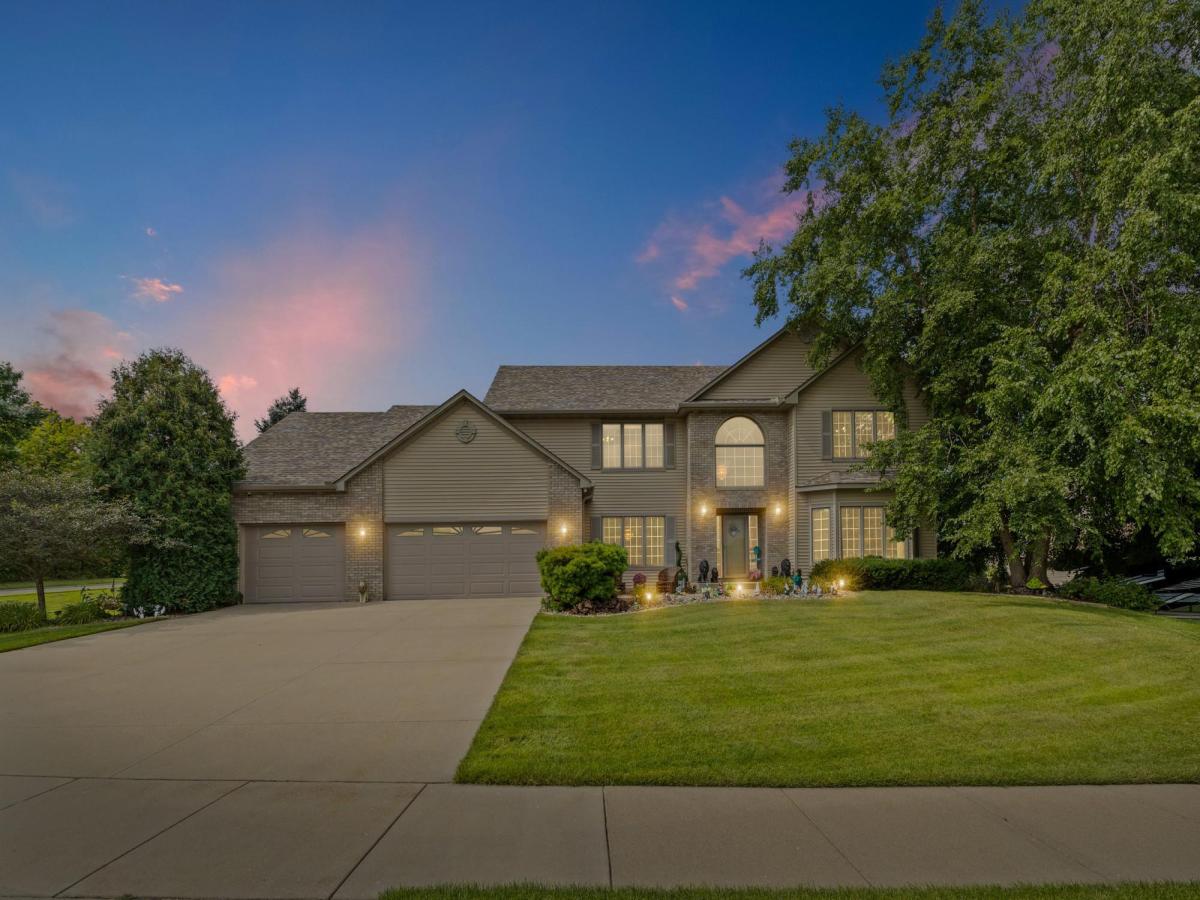


Welcome to this impressive 6-bedroom, 4-bathroom home in Eden Prairie, offering more than 5,000 square feet of living space on nearly half an acre. Built in 2002, this spacious home offers a functional layout, generous gathering spaces, and an abundance of features designed for comfortable everyday living and entertaining.
Inside, you’ll find new carpet throughout, expansive living areas, two fireplaces, and surround sound throughout the entire home. The finished lower level provides exceptional flexibility for recreation, entertaining, guests, a home office, or additional living space.
The kitchen and home are designed with convenience in mind, including a central vacuum system with a convenient sweeper built into the kitchen. Dual furnaces and A/C units provide efficient comfort throughout this home.
Step outside to the new maintenance-free deck and awning, overlooking the generous backyard. It’s an inviting space to relax, entertain, and enjoy the outdoors with minimal upkeep.
The attached heated 3-car garage offers year-round comfort and plenty of room for vehicles, hobbies, and storage. Two convenient pull-downs in the garage provide access to additional storage, adding even more functionality to this already spacious home.
This neighborhood also includes a park with a new splash pad, a hockey rink in the winter, and a warming house.
With six bedrooms, four bathrooms, a finished lower level, new carpet, maintenance-free outdoor living, surround sound, dual heating and cooling systems, a heated garage, and abundant storage, this Eden Prairie home offers an exceptional combination of space, comfort, and convenience.
Inside, you’ll find new carpet throughout, expansive living areas, two fireplaces, and surround sound throughout the entire home. The finished lower level provides exceptional flexibility for recreation, entertaining, guests, a home office, or additional living space.
The kitchen and home are designed with convenience in mind, including a central vacuum system with a convenient sweeper built into the kitchen. Dual furnaces and A/C units provide efficient comfort throughout this home.
Step outside to the new maintenance-free deck and awning, overlooking the generous backyard. It’s an inviting space to relax, entertain, and enjoy the outdoors with minimal upkeep.
The attached heated 3-car garage offers year-round comfort and plenty of room for vehicles, hobbies, and storage. Two convenient pull-downs in the garage provide access to additional storage, adding even more functionality to this already spacious home.
This neighborhood also includes a park with a new splash pad, a hockey rink in the winter, and a warming house.
With six bedrooms, four bathrooms, a finished lower level, new carpet, maintenance-free outdoor living, surround sound, dual heating and cooling systems, a heated garage, and abundant storage, this Eden Prairie home offers an exceptional combination of space, comfort, and convenience.
Listing Provided Courtesy of Pemberton RE
Property Details
Price:
$835,000
MLS #:
NST7125413
Status:
Pending
Beds:
6
Baths:
4
Type:
Single Family
Subdivision:
North Bluff 2nd Add
Listed Date:
Aug 19, 2026
Finished Sq Ft:
5,171
Total Sq Ft:
5,432
Lot Size:
20,038 sqft / 0.46 acres (approx)
Year Built:
2002
Schools
School District:
Eden Prairie
Interior
Above Grade Finished Area
3331
Appliances
Dishwasher, Microwave, Range, Refrigerator
Bathrooms
2 Full Bathrooms, 2 Three Quarter Bathrooms
Below Grade Finished Area
1840
Cooling
Central Air
Fireplaces Total
2
Heating
Forced Air
Levels
Two
Exterior
Accessibility Features
None
Exterior Features
Vinyl
Garage Spaces
3
Parking Features
Attached Garage
Roof
Asphalt
Financial
Tax Year
2026
Taxes
$10,352

Map
Similar Listings Nearby


Copyright 2026. All rights reserved.
12101 Jasper Lane
Eden Prairie, MN


