
$725,000$
10340 Summer Place
Eden Prairie, MN, 55347
About 10340 Summer Place
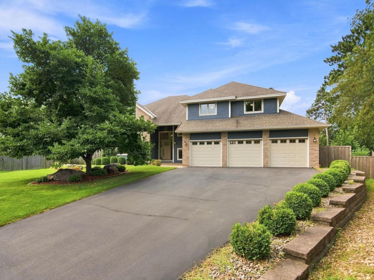
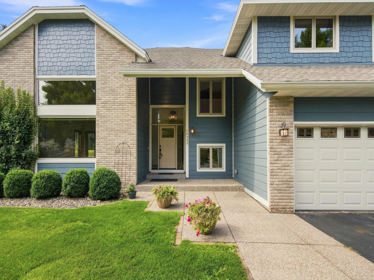
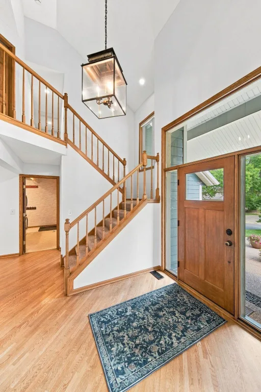
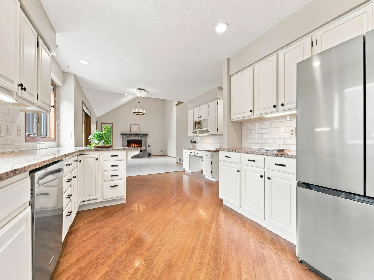
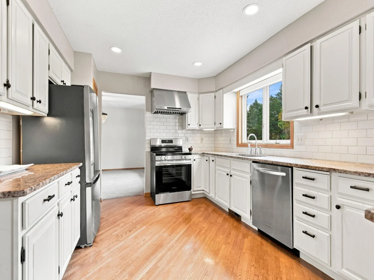
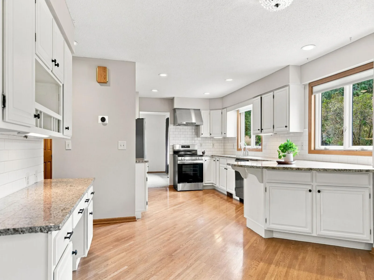
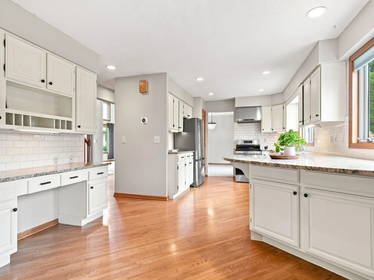
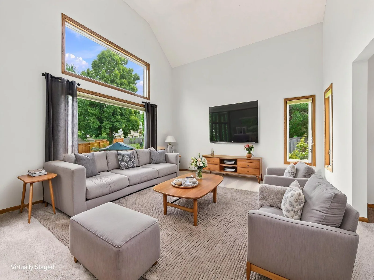
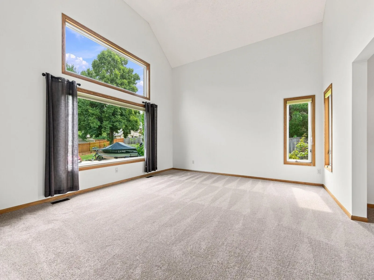
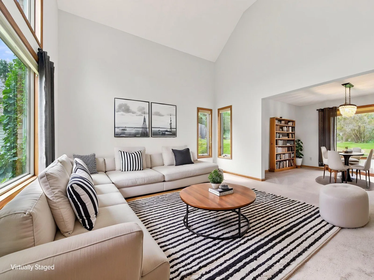
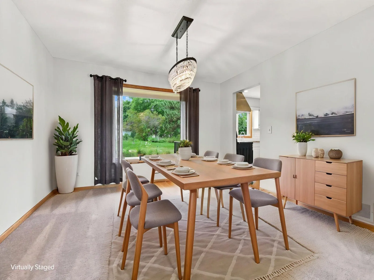
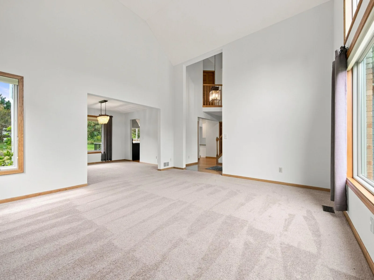
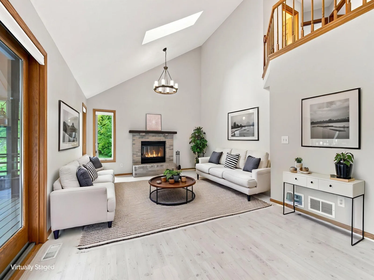
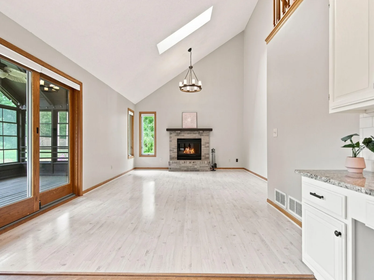
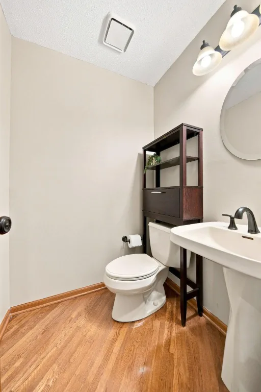
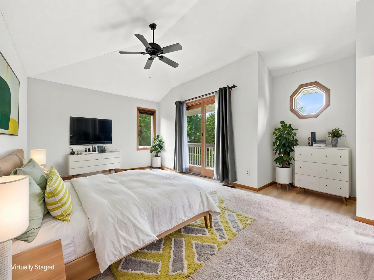
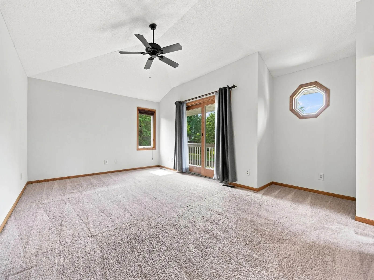
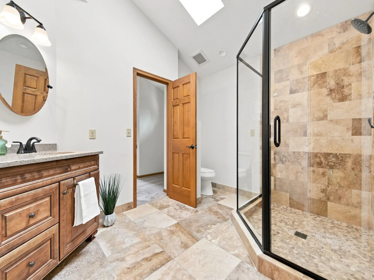
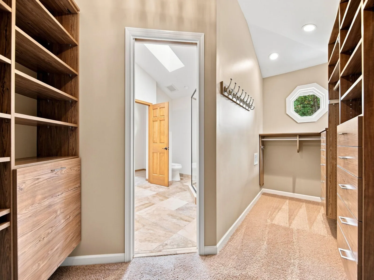
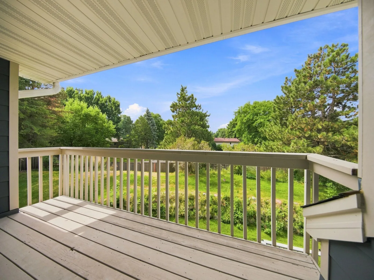
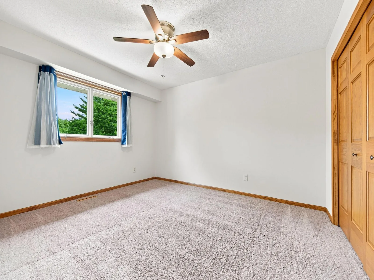
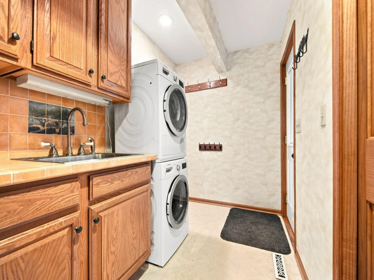
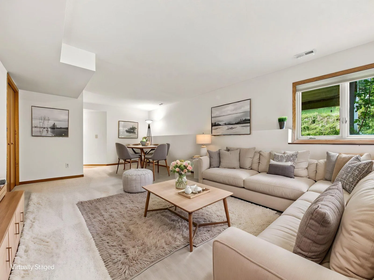
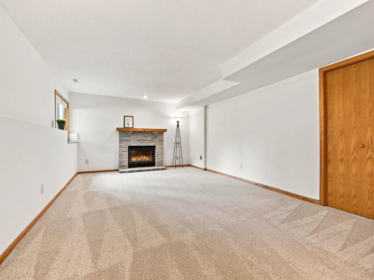
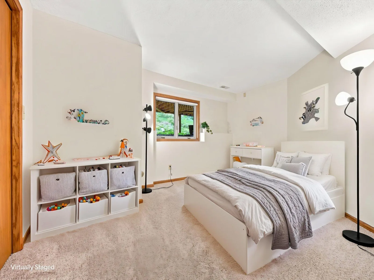
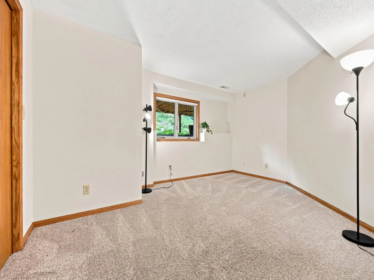
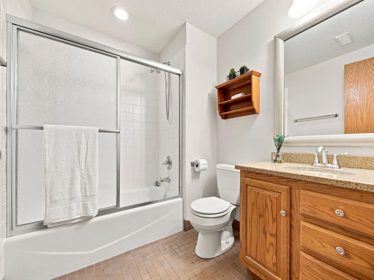
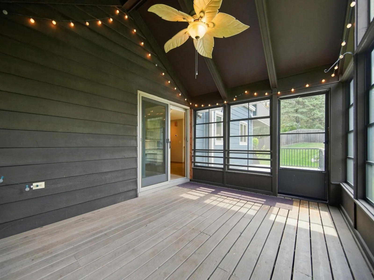
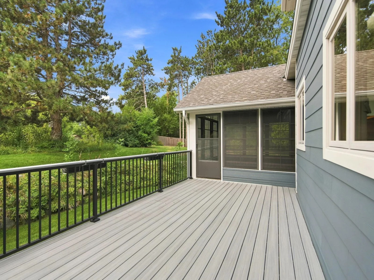
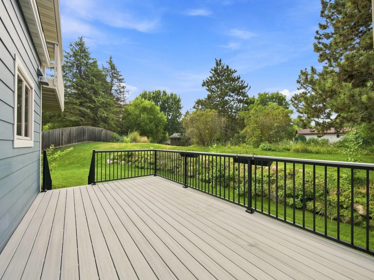
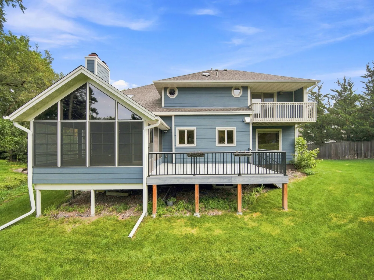
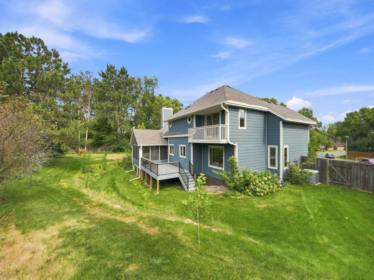
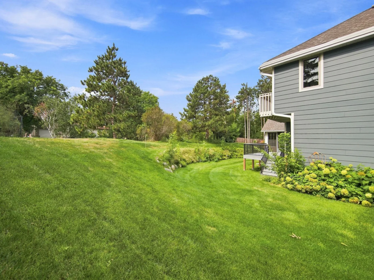
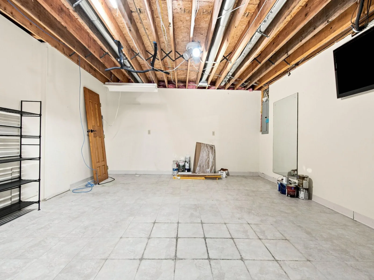
Welcome to this beautifully maintained home located on a quiet cul-e-sac lot in one of Eden Prairie’s most desirable neighborhoods. You will delight in the grand 2-story foyer as you enter the home, which features 4 bedrooms, 4 bathrooms with spacious living areas that are filled with natural light. Highlights include updated kitchen with quality finishes, newer appliances, abundant cabinetry, and seamless flow to spacious living and dining areas – perfect for everyday living and entertaining. The owner’s suite includes a quartz double vanity, tiled walk-in shower, and large California walk-in closet. Finished lower-level features new carpet and offers flexible space for family room, office, or gym. Enjoy a private wooded, fully fenced backyard from the three-season porch, expansive newer deck (2020) or landscaped yard with mature trees. The home also features hardwood floors, newer siding, and chimney casc/cap, fresh paint, and a 3-car garage. Great location in the Eden Prairie School District, with easy access to local schools, shopping, parks, and major commuting routes.
Listing Provided Courtesy of RE/MAX Results
10340 Summer Place Property Details
Price:
$725,000
MLS #:
NST7125133
Status:
Active
Beds:
4
Baths:
4
Type:
Single Family
Subdivision:
Bluffs West
Listed Date:
Aug 16, 2026
Finished Sq Ft:
3,688
Total Sq Ft:
3,700
Lot Size:
21,780 sqft / 0.50 acres (approx)
Year Built:
1988
Schools
School District:
Eden Prairie
Interior Features
Above Grade Finished Area
2508
Appliances
Chandelier, Dishwasher, Disposal, Dryer, Exhaust Fan, Humidifier, Gas Water Heater, Microwave, Range, Refrigerator, Washer
Bathrooms
2 Full Bathrooms, 1 Three Quarter Bathroom, 1 Half Bathroom
Below Grade Finished Area
1180
Cooling
Central Air
Fireplaces Total
2
Heating
Forced Air
Laundry Features
Electric Dryer Hookup, Laundry Room, Washer Hookup
Levels
Two
Exterior & Lot Features
Accessibility Features
None
Construction Materials
Block
Exterior Features
Stone, Cement Board
Fencing
Full, Wood
Garage Spaces
3
Lot Features
Irregular Lot, Tree Coverage – Medium
Parking Features
Attached Garage, Asphalt, Electric Vehicle Charging Station(s), Garage Door Opener, Insulated Garage
Roof
Age Over 8 Years, Asphalt
Property Taxes & Financial Details
Tax Year
2026
Taxes
$8,860

Location
Similar Homes Near 10340 Summer Place


Copyright 2026. All rights reserved.
10340 Summer Place
Eden Prairie, MN



