$1,064,000$1,000,000
11761 Welters Way
Eden Prairie, MN, 55347
About 11761 Welters Way
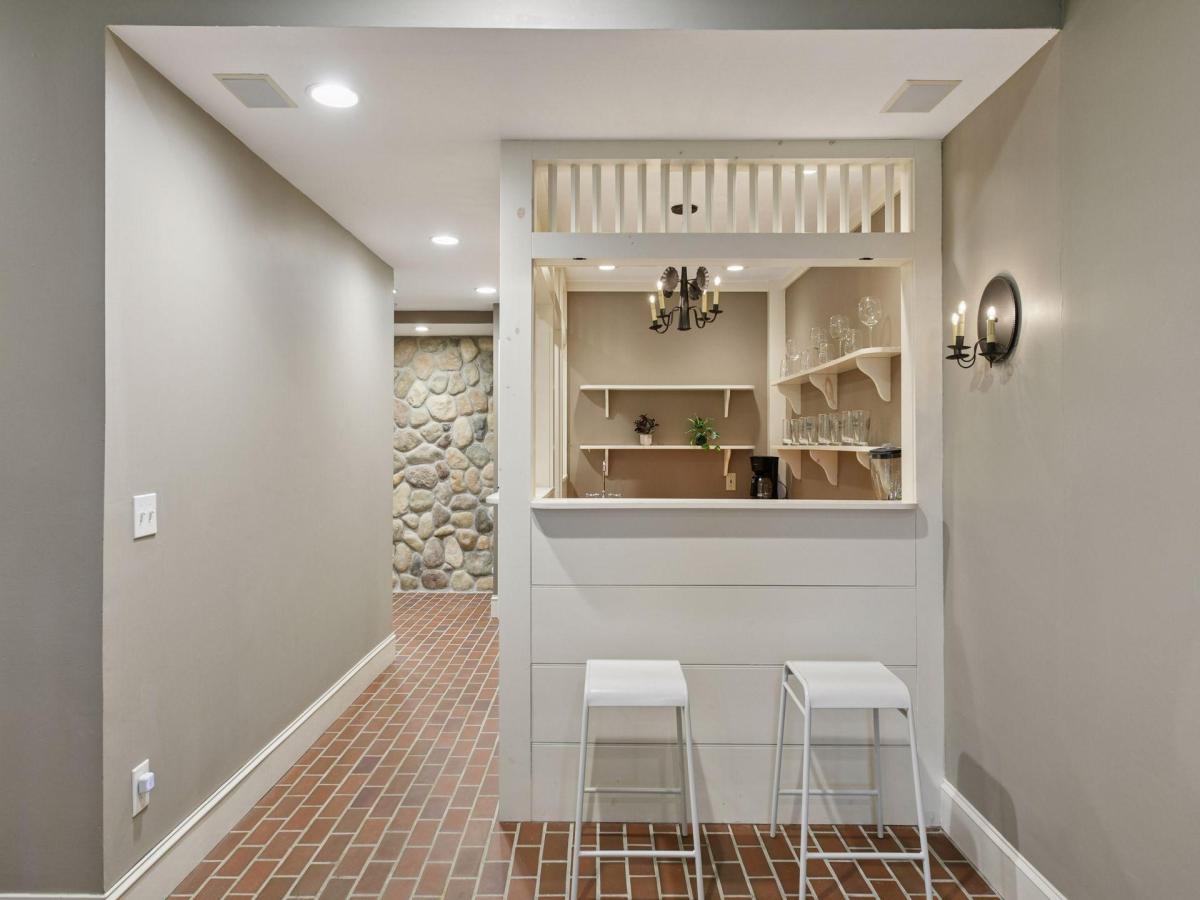
Welcome to this exceptional custom-built New England style masterpiece, tucked within the coveted Olympic Hills Golf Course community. Perfectly situated on a premier lot, this home offers breathtaking panoramic views of Purgatory Creek and an unparalleled blend of elegance, comfort, and timeless charm. From the moment you step inside, you’ll be captivated by the architectural detail, sun-drenched spaces, and warm yet sophisticated design. The gourmet chef’s kitchen showcases high-end appliances, including a six-burner Viking cooktop, dual Thermador oven, and a Sub-Zero refrigerator/freezer, offering professional-grade performance with refined, elegant design. Custom white enameled cabinetry, and a large center island, perfect for gatherings and culinary creativity. Adjacent to the gourmet kitchen, this space features a thoughtfully designed butler’s pantry and a planning center—perfect for entertaining, organizing, and everyday convenience. Step inside and feel the inviting coziness and charm throughout this lovely home. Features include: ALL NEW WINDOWS throughout (July 2025 w/ a lifetime warranty). Formal living room highlighted by custom built-ins and a beautifully detailed decorative ceiling, creating an elegant space for both relaxation and entertaining. Spacious main floor family room with rich millwork and custom built-ins accenting the classic brick wood-burning fireplace, offering warmth and character to the heart of the home. Formal dining room boasts gleaming hardwood floors and striking reclaimed wooden beams on the ceiling, combining timeless elegance with a warm, inviting atmosphere—perfect for entertaining and special gatherings. A bright and inviting sunroom, bathed in natural light from an array of windows, featuring a custom planning desk and a decorative see-through gas fireplace, bringing both warmth and charm to this welcoming space. The room you’ll never want to leave, a beautifully appointed 3-season porch featuring low-maintenance decking, a decorative see-through gas fireplace, stylish shiplap on walls and ceiling, and framed views of nature, creating the perfect harmony of comfort, charm, and tranquility. Spacious mudroom featuring a custom-built coat center complete with bench seating—designed for both organization and everyday functionality. Generous main-floor home office boasting custom-built cabinetry and serene views of the surrounding woods, offering a peaceful workspace immersed in nature. The main floor features a generous laundry room complete with custom cabinetry, a utility sink, and a dedicated folding area… The upper level showcases a spa-inspired primary ensuite, complete with a separate soaking tub and walk-in shower, dual-sink vanity, spacious walk-in closet, trayed ceiling, and a classic decorative brick W/B fireplace, elegance and comfort seamlessly combined. The upper level is completed with three additional generously sized bedrooms, a full bathroom featuring a dual-sink vanity, and a loft area equipped with a custom built-in study desk. The lower level features a spacious media room and game area, a wet bar, a fifth bedroom with an adjoining 3/4 bath, and abundant storage, thoughtfully crafted to combine entertainment, comfort, and everyday practicality. Updates include: NEW CARPET throughout the home(June 2025), 3 NEW garage doors(Dec 2024), NEW washer/dryer(2022), NEW dishwasher(2021), additional Features: oversized heated/insulated garage, garden shed, zoned heat/air, garden shed, outdoor jacuzzi/hot tub, Radon mitigation system, lawn irrigation. Located in one of the Twin Cities’ most sought-after communities, this residence combines classic architecture with modern luxury, All of this, just minutes from award-winning schools, abundant shopping, fine dining, and countless parks, trails, and recreational opportunities, everything you need right at your doorstep… Truly a standout property!
Listing Provided Courtesy of Edina Realty, Inc.
11761 Welters Way Property Details
Price:
$1,064,000 / $1,000,000
MLS #:
NST6810450
Status:
Closed (Dec 18, 2025)
Beds:
5
Baths:
4
Type:
Single Family
Subtype:
Single Family Residence
Subdivision:
Welter Purgatory Acres 2nd Add
Listed Date:
Oct 28, 2025
Finished Sq Ft:
4,943
Lot Size:
27,443 sqft / 0.63 acres (approx)
Year Built:
1989
Schools
School District:
Eden Prairie
Interior Features
Above Grade Finished Area
3473
Appliances
Cooktop, Dishwasher, Disposal, Double Oven, Dryer, Exhaust Fan, Humidifier, Gas Water Heater, Microwave, Range, Refrigerator, Stainless Steel Appliances, Wall Oven, Washer, Water Softener Owned
Bathrooms
2 Full Bathrooms, 1 Three Quarter Bathroom, 1 Half Bathroom
Below Grade Finished Area
1470
Cooling
Central Air, Zoned
Fireplaces Total
4
Heating
Forced Air, Fireplace(s), Humidifier, Zoned
Laundry Features
Electric Dryer Hookup, Laundry Room, Sink, Washer Hookup
Levels
Two
Exterior & Lot Features
Accessibility Features
None
Construction Materials
Block, Frame
Fencing
None
Garage Spaces
3
Lot Features
Tree Coverage – Medium
Other Structures
Storage Shed
Parking Features
Attached Garage, Asphalt, Finished Garage, Garage Door Opener, Heated Garage, Insulated Garage, Storage
Roof
Age Over 8 Years
Waterfront Features
Creek/Stream
Property Taxes & Financial Details
Tax Year
2025
Taxes
$12,345

Location
Similar Homes Near 11761 Welters Way


Copyright 2026. All rights reserved.
11761 Welters Way
Eden Prairie, MN