
$199,900$
1877 Riverwood Drive #5
Burnsville, MN, 55337
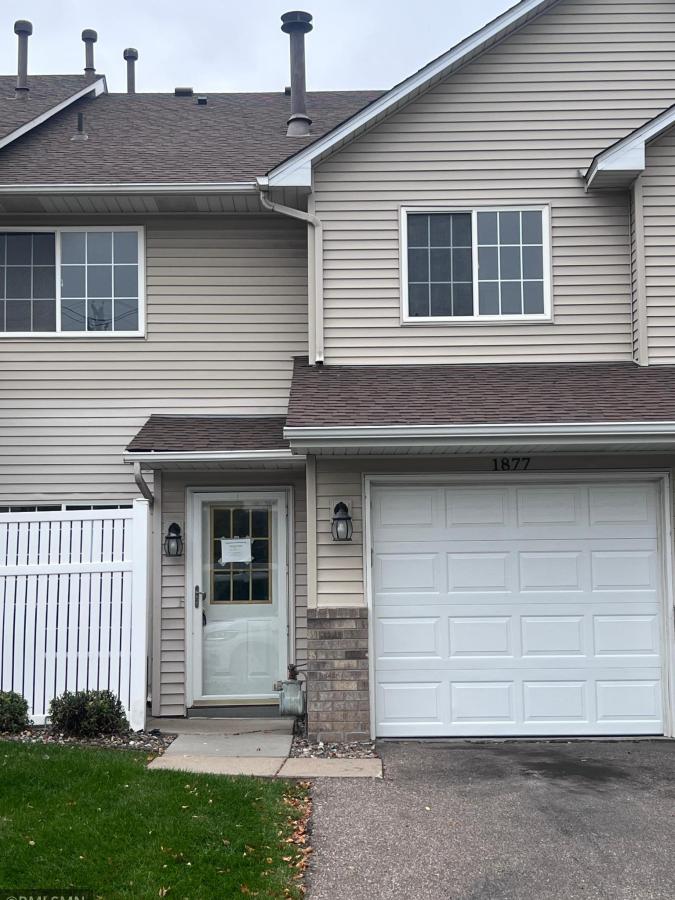


About 1877 Riverwood Drive #5
Discover comfort and convenience in this spacious townhome located in the heart of Burnsville, MN. Featuring 2 bedrooms, 1.5 bathrooms, a versatile upper-level loft, and a single-car attached garage, this layout offers the perfect blend of open-concept living and functional design. Step inside to find a bright kitchen complete with stainless steel appliances that flows effortlessly into the dining and living areas—perfect for effortless daily living and entertaining. The inviting living room serves as the heart of the home, anchored by a cozy gas fireplace.
The smart layout places a convenient half bath on the main level, while the upper level hosts two bedrooms, a full bathroom, and a dedicated laundry closet. The spacious loft offers incredible flexibility to fit your lifestyle, whether you need a dedicated home office, a quiet reading lounge, or a hobby space. This home presents a fantastic canvas for your personal style! Quick access to easy commuting routes, grocery, restaurants and convenience stores!
The smart layout places a convenient half bath on the main level, while the upper level hosts two bedrooms, a full bathroom, and a dedicated laundry closet. The spacious loft offers incredible flexibility to fit your lifestyle, whether you need a dedicated home office, a quiet reading lounge, or a hobby space. This home presents a fantastic canvas for your personal style! Quick access to easy commuting routes, grocery, restaurants and convenience stores!
Listing Provided Courtesy of Midwest Realty Network
1877 Riverwood Drive #5 Property Details
Price:
$199,900
MLS #:
NST7155788
Status:
Active
Beds:
2
Baths:
2
Type:
Single Family
Subtype:
(TH) Side x Side
Subdivision:
Itokah Valley Twnhms 1st Add
Listed Date:
Oct 16, 2026
Finished Sq Ft:
1,154
Total Sq Ft:
1,154
Year Built:
1996
Schools
School District:
Burnsville-Eagan-Savage
Interior Features
Above Grade Finished Area
1154
Appliances
Dishwasher, Dryer, Gas Water Heater, Microwave, Range, Refrigerator, Stainless Steel Appliances, Washer
Bathrooms
1 Full Bathroom, 1 Half Bathroom
Cooling
Central Air
Fireplaces Total
1
Heating
Forced Air, Fireplace(s)
Laundry Features
Electric Dryer Hookup, Laundry Closet, Upper Level
Levels
Two
Exterior & Lot Features
Accessibility Features
None
Exterior Features
Stone, Vinyl
Fencing
Partial, Privacy
Garage Spaces
1
Lot Features
Irregular Lot
Parking Features
Attached Garage, Other, Tuckunder Garage
Roof
Age 8 Years or Less
Property Taxes & Financial Details
HOA Fee
$350
HOA Fee Frequency
Monthly
HOA Includes
Building Exterior, Hazard Insurance, Lawn Care, Other, Professional Mgmt, Sanitation, Snow Removal
HOA Name
Multiventure Properties
HOA Phone
9529209388
Tax Year
2026
Taxes
$2,178

Location
Similar Homes Near 1877 Riverwood Drive #5


Copyright 2026. All rights reserved.
1877 Riverwood Drive #5
Burnsville, MN



