1800 Riverwood Drive #219, Burnsville, MN 55337

$210,000$
3 Beds
2 Baths
1,300 SqFt
0 Acres
Add
Add
$210,000$
1800 Riverwood Drive #219
Burnsville, MN, 55337
MLS #NST7139127 image #0MLS #NST7139127 image #1MLS #NST7139127 image #2MLS #NST7139127 image #3MLS #NST7139127 image #4MLS #NST7139127 image #5MLS #NST7139127 image #6MLS #NST7139127 image #7MLS #NST7139127 image #8MLS #NST7139127 image #9MLS #NST7139127 image #10MLS #NST7139127 image #11MLS #NST7139127 image #12MLS #NST7139127 image #13MLS #NST7139127 image #14MLS #NST7139127 image #15MLS #NST7139127 image #16MLS #NST7139127 image #17MLS #NST7139127 image #18MLS #NST7139127 image #19MLS #NST7139127 image #20MLS #NST7139127 image #21MLS #NST7139127 image #22MLS #NST7139127 image #23MLS #NST7139127 image #24MLS #NST7139127 image #25MLS #NST7139127 image #26MLS #NST7139127 image #27MLS #NST7139127 image #28MLS #NST7139127 image #29MLS #NST7139127 image #30MLS #NST7139127 image #31MLS #NST7139127 image #32MLS #NST7139127 image #33MLS #NST7139127 image #34MLS #NST7139127 image #35MLS #NST7139127 image #36MLS #NST7139127 image #37MLS #NST7139127 image #38MLS #NST7139127 image #39MLS #NST7139127 image #40MLS #NST7139127 image #41MLS #NST7139127 image #42

About 1800 Riverwood Drive #219

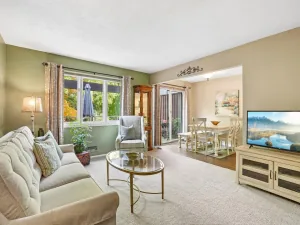
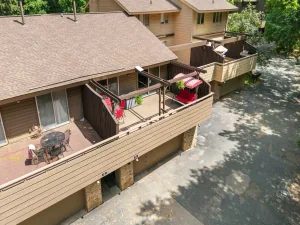
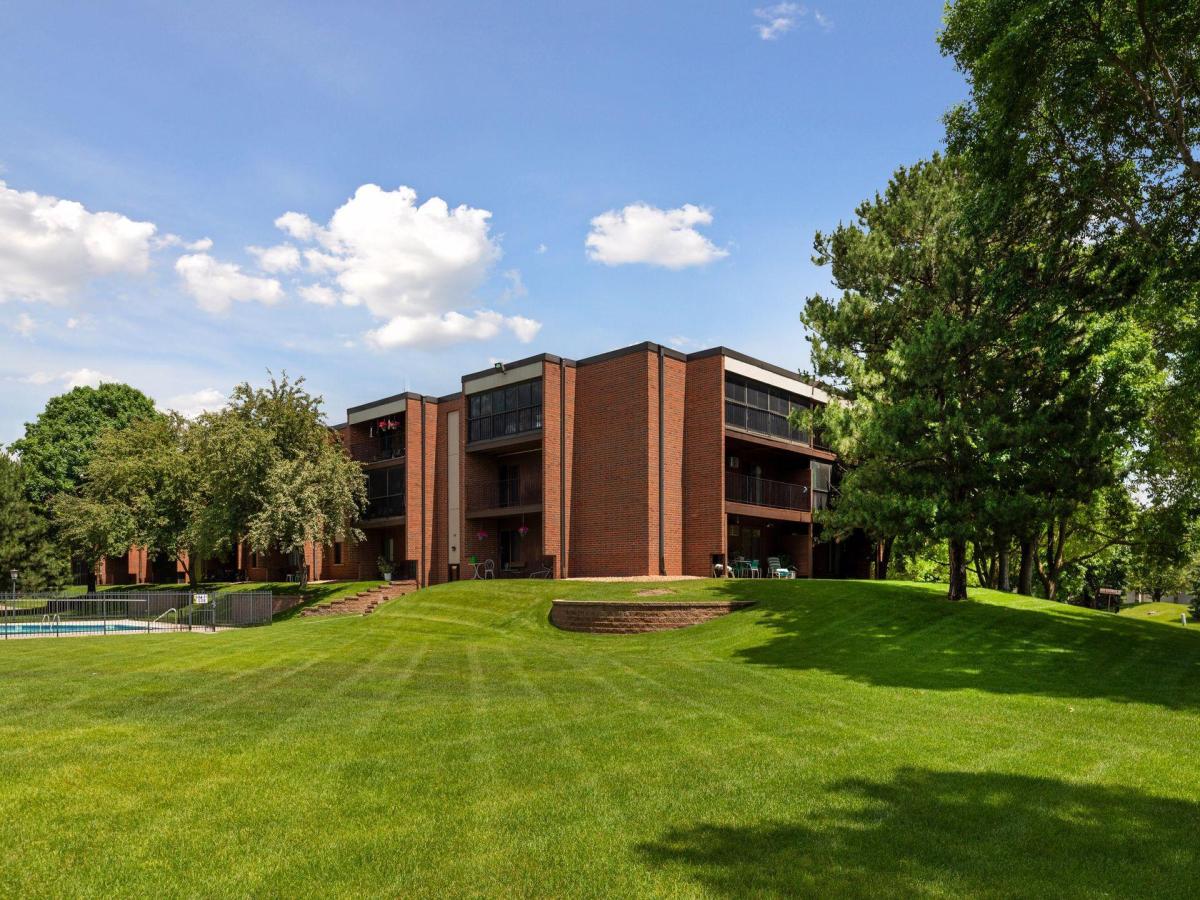
Incredible 3BD 2BA Condo in the Heart of Burnsville with all the perks! Light filled spacious living room with 1st of 2 Decks. Informal Dining room with open kitchen. Amazing Hallway storage, leads to the 3 bedrooms. Primary Suite is spacious with updated bathroom. 2nd private Deck attached to 2nd bedroom. Great storage unit next to home with more storage in the garage stall, heated parking, outdoor pool and party room. Easy access to 35, Cedar and Airport. Well maintained Association. Great community pool.
Listing Provided Courtesy of Coldwell Banker Realty – Southwest Regional

1800 Riverwood Drive #219 Property Details

Price:
$210,000
MLS #:
NST7139127
Status:
Active
Beds:
3
Baths:
2
Type:
Single Family
Subtype:
(CC) Low Rise (3- Levels)
Subdivision:
Itokah Valley
Listed Date:
Sep 3, 2026
Finished Sq Ft:
1,300
Total Sq Ft:
1,300
Year Built:
1982
Itokah ValleyBurnsville-eagan-savage

Schools

School District:
Burnsville-Eagan-Savage

Interior Features

Above Grade Finished Area
1300
Bathrooms
1 Full Bathroom, 1 Three Quarter Bathroom
Cooling
Wall Unit(s)
Heating
Baseboard
Laundry Features
Electric Dryer Hookup, In Unit, Washer Hookup
Levels
One

Exterior & Lot Features

Accessibility Features
Accessible Elevator Installed
Exterior Features
Stone
Garage Spaces
1
Lot Features
Tree Coverage – Light
Parking Features
Assigned, Paved Lot, Underground

Property Taxes & Financial Details

HOA Fee
$669
HOA Fee Frequency
Monthly
HOA Includes
Building Exterior, Cable TV, Gas, Hazard Insurance, Heating, Internet, Lawn Care, Other, Maintenance Grounds, Parking, Professional Mgmt, Sanitation, Security System, Sewer, Shared Amenities, Snow Removal, Water
HOA Name
Sentry Management
HOA Phone
7635939770
Tax Year
2026
Taxes
$2,086

Need more info?
Ask a Question
Ready to go see it?
Schedule a Showing

LakePlace.com + Dane Arthur Agency

More About David

Mortgage Calculator


Location

Similar Homes Near 1800 Riverwood Drive #219
broker reciprocity
MLS# NST7136716broker reciprocity
12272 17th S Avenue
Burnsville, MN

$250,000

0.5 miles away

broker reciprocity
MLS# NST7159024broker reciprocity
225 Birnamwood Drive
Burnsville, MN

$250,000

0.7 miles away

broker reciprocity
MLS# NST7144526broker reciprocity
91 Birnamwood Drive
Burnsville, MN

$249,900

0.9 miles away

1800 Riverwood Drive #219
Burnsville, MN

A personal invitation

A conversation is a good place to start.

Whether you're planning a purchase, considering a sale or exploring what's next, I'd love to hear from you. Tell me what you have in mind, and let's talk about how I can help.

David Gooden

David Gooden

David Gooden & Co
The Dane Arthur Agency

Scan to save David Gooden's contact information

Save my contact information
Scan the code or tap the link
to keep my details close.

What's on your mind?

Share a few details below. I look forward to connecting with you.
* Required fields

    Close