
$210,000$
1765 Riverwood Drive #73
Burnsville, MN, 55337
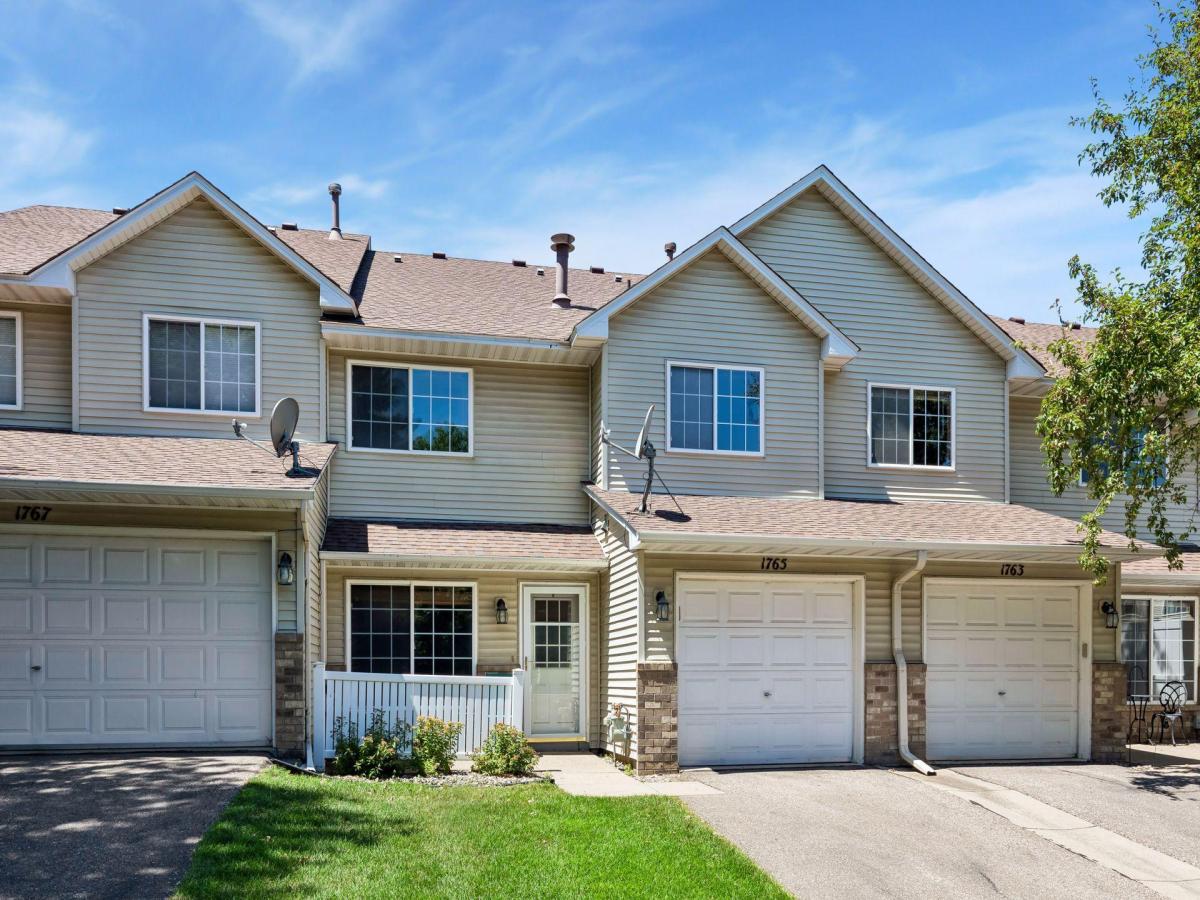


About 1765 Riverwood Drive #73
This spacious 2 bedroom-2 bath townhome is move-in ready and waiting for its next owners. The open concept main level features wood laminate flooring and a warm, welcoming living room with a gas fireplace and large front window for maximum sunlight. The well-appointed kitchen offers a breakfast bar, stainless-steel appliances, and an adjoining dining area, plus a convenient half bath on the main level. Upstairs, you’ll find two generously sized bedrooms, each with a walk-in closet, and a large full bath with a separate jetted tub, dual sinks, and a standalone shower. Laundry is ideally located on the upper level and includes a full-size LG washer and dryer. The interior has been freshly painted and features brand-new carpet throughout. All set in a convenient location, surrounded by local parks, that offers easy everyday living.
Listing Provided Courtesy of Coldwell Banker Realty – Lakes
1765 Riverwood Drive #73 Property Details
Price:
$210,000
MLS #:
NST7102318
Status:
Active
Beds:
2
Baths:
2
Type:
Single Family
Subtype:
(TH) Side x Side
Subdivision:
Itokah Valley Twnhms 4th Add
Listed Date:
Jul 16, 2026
Finished Sq Ft:
1,175
Total Sq Ft:
1,175
Year Built:
1997
Schools
School District:
Burnsville-Eagan-Savage
Interior Features
Above Grade Finished Area
1175
Appliances
Dishwasher, Dryer, Gas Water Heater, Microwave, Range, Refrigerator, Stainless Steel Appliances, Washer, Water Softener Owned
Bathrooms
1 Full Bathroom, 1 Half Bathroom
Cooling
Central Air
Fireplaces Total
1
Heating
Forced Air
Laundry Features
Laundry Closet, Upper Level
Levels
Two
Exterior & Lot Features
Accessibility Features
None
Association Amenities
None
Exterior Features
Stone, Vinyl
Garage Spaces
1
Lot Features
Tree Coverage – Light
Parking Features
Attached Garage, Asphalt, Guest Parking
Roof
Age 8 Years or Less, Asphalt
Property Taxes & Financial Details
HOA Fee
$350
HOA Fee Frequency
Monthly
HOA Includes
Building Exterior, Hazard Insurance, Lawn Care, Maintenance Grounds, Professional Mgmt, Sanitation, Sewer, Snow Removal, Water
HOA Name
Multiventure Properties Inc
HOA Phone
9529209388
Tax Year
2026
Taxes
$2,206

Location
Similar Homes Near 1765 Riverwood Drive #73


Copyright 2026. All rights reserved.
1765 Riverwood Drive #73
Burnsville, MN



