
$195,000$
1737 Riverwood Drive #72
Burnsville, MN, 55337
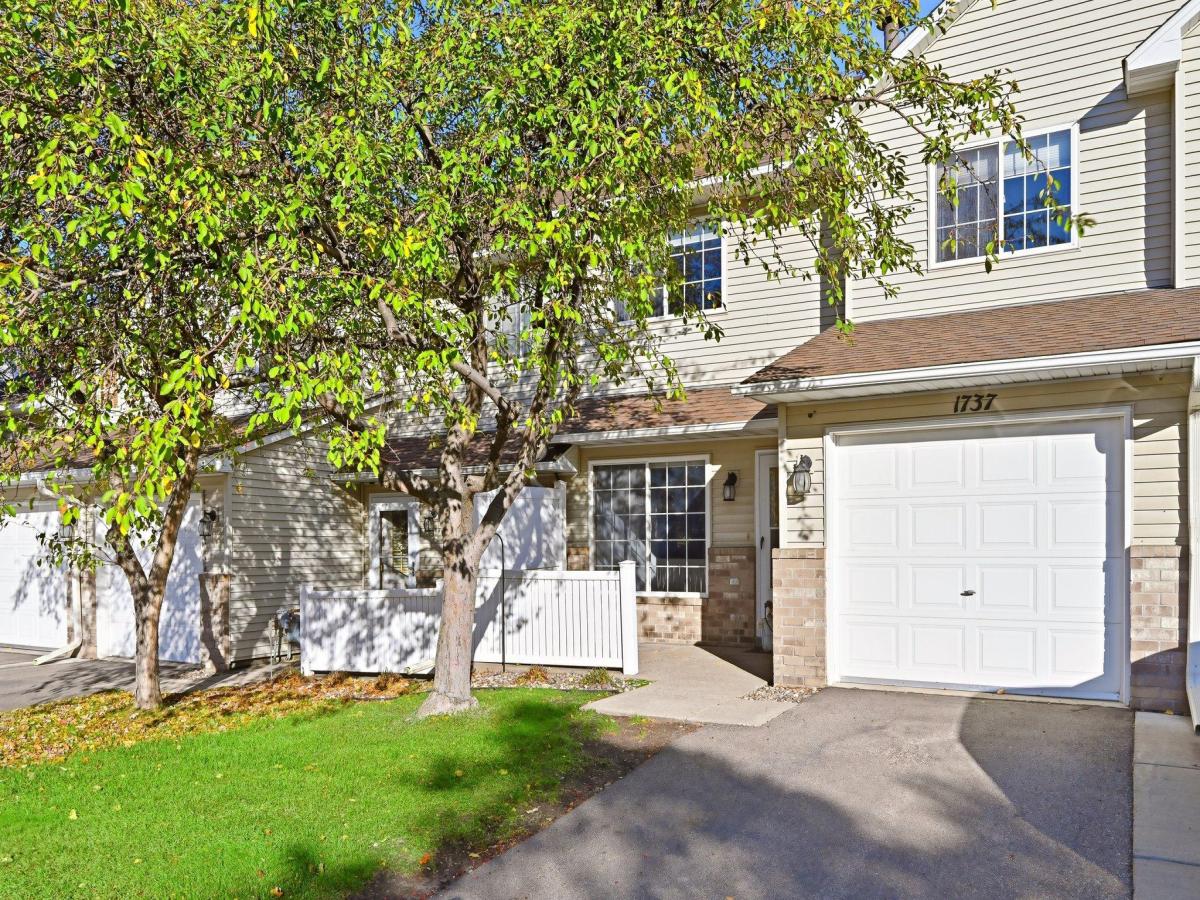


About 1737 Riverwood Drive #72
Welcome to this terrific, clean, affordable, entry level townhome that is all ready for you to move in and make it your own. A free, 1 year CINCH Warranty is included.
The main level has newer carpeting, a cozy gas fireplace, a nice kitchen with a new SS stove, and a convenient half bath. The entrance into the single, attached garage, is just off the kitchen.
The newer carpeting continues up the stairs where there are two nice sized bedrooms, a full bath and double vanity, and a laundry closet with a full-sized washer and dryer.
The association fee pays for lawn care and snow removal, along with outside maintenance, and water/sewer. There are two guest parking spaces directly across the street from this unit for family and friends. The Itokah Valley townhomes are conveniently located close to parks, schools, restaurants, and shopping options. Have your agent set-up a private showing today!
The main level has newer carpeting, a cozy gas fireplace, a nice kitchen with a new SS stove, and a convenient half bath. The entrance into the single, attached garage, is just off the kitchen.
The newer carpeting continues up the stairs where there are two nice sized bedrooms, a full bath and double vanity, and a laundry closet with a full-sized washer and dryer.
The association fee pays for lawn care and snow removal, along with outside maintenance, and water/sewer. There are two guest parking spaces directly across the street from this unit for family and friends. The Itokah Valley townhomes are conveniently located close to parks, schools, restaurants, and shopping options. Have your agent set-up a private showing today!
Listing Provided Courtesy of Edina Realty, Inc.
1737 Riverwood Drive #72 Property Details
Price:
$195,000
MLS #:
NST7162063
Status:
Active
Beds:
2
Baths:
2
Type:
Single Family
Subtype:
(TH) Side x Side
Subdivision:
Itokah Valley Twnhms 4th Add
Listed Date:
Oct 19, 2026
Finished Sq Ft:
1,176
Total Sq Ft:
1,175
Year Built:
1997
Schools
School District:
Burnsville-Eagan-Savage
Interior Features
Above Grade Finished Area
1176
Appliances
Dishwasher, Disposal, Microwave, Range, Washer, Water Softener Owned
Bathrooms
1 Full Bathroom, 1 Half Bathroom
Cooling
Central Air
Fireplaces Total
1
Heating
Forced Air
Laundry Features
Gas Dryer Hookup, In Hall, Laundry Closet, Upper Level, Washer Hookup
Levels
Two
Exterior & Lot Features
Accessibility Features
No Stairs External
Construction Materials
Block, Brick, Concrete, Stone
Exterior Features
Stone, Metal, Vinyl
Fencing
Partial, Vinyl
Garage Spaces
1
Lot Features
Tree Coverage – Light
Parking Features
Attached Garage, Asphalt, Garage Door Opener
Roof
Age 8 Years or Less, Architectural Shingle, Asphalt
Property Taxes & Financial Details
HOA Fee
$350
HOA Fee Frequency
Monthly
HOA Includes
Building Exterior, Hazard Insurance, Lawn Care, Maintenance Grounds, Sanitation, Sewer, Snow Removal, Water
HOA Name
Multiventure Properties
HOA Phone
9529209388
Tax Year
2026
Taxes
$2,206

Location
Similar Homes Near 1737 Riverwood Drive #72


Copyright 2026. All rights reserved.
1737 Riverwood Drive #72
Burnsville, MN



