
$249,900$
1442 Arden View Drive
Arden Hills, MN, 55112
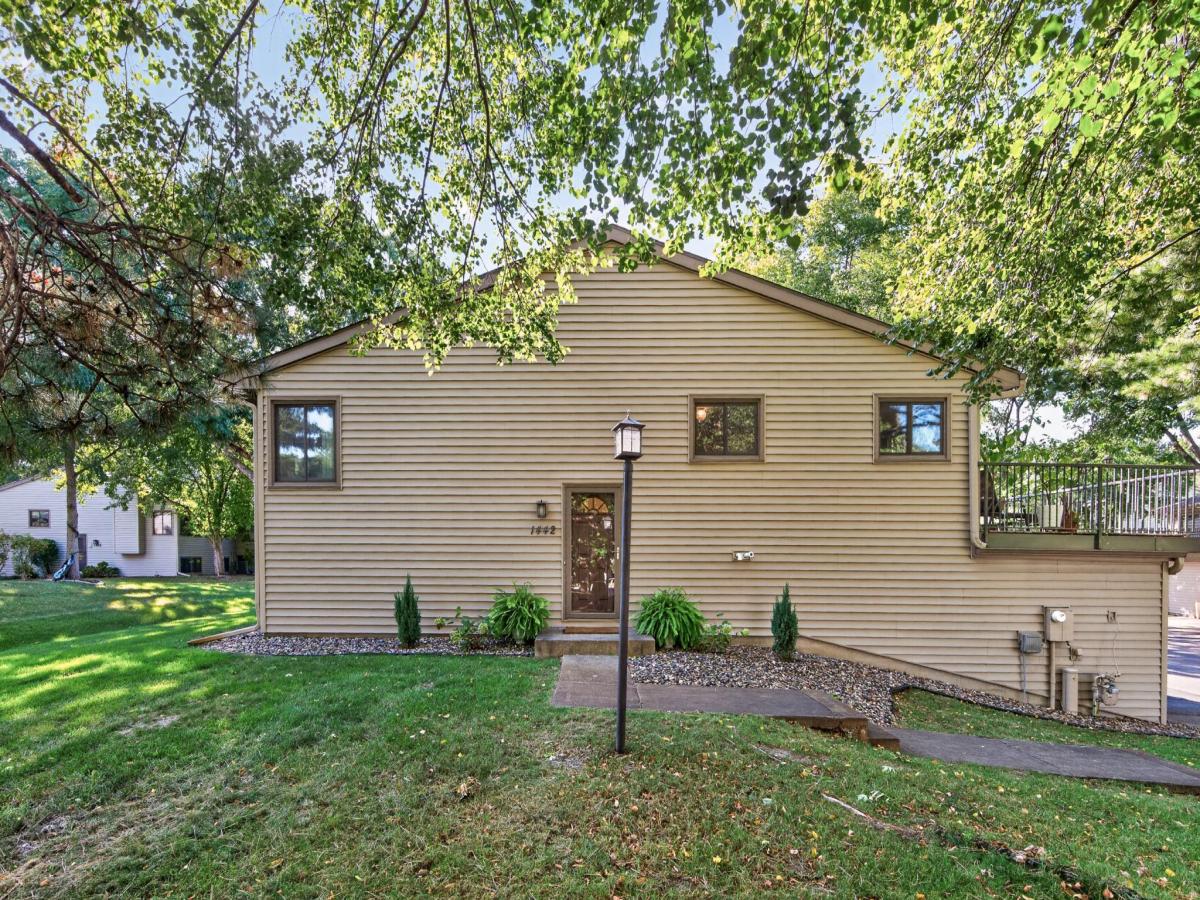


About 1442 Arden View Drive
Welcome to this desirable end-unit townhome in Arden Hills, offering a bright, inviting layout and a convenient location. With extra natural light and thoughtful living spaces throughout, this home offers a comfortable blend of everyday functionality and easy living. The main level features a spacious kitchen with a large deck just off the kitchen-perfect for outdoor dining, relaxing, or entertaining. The expansive lower level provides additional flexible living space along with a convenient half bath, offering plenty of room for a family room, home office, exercise area, or hobby space. Enjoy the added benefits of neighborhood amenities, including pickleball, tennis and basketball courts, along with walking paths for outdoor recreation and enjoyment. Recent updates include a new refrigerator, a newer furnace, A/C, and dishwasher providing added peace of mind.
With its desirable end-unit location, abundant natural light, generous lower-level space, outdoor living area, and convenient Arden Hills setting, this townhome is a wonderful place to call home.
With its desirable end-unit location, abundant natural light, generous lower-level space, outdoor living area, and convenient Arden Hills setting, this townhome is a wonderful place to call home.
Listing Provided Courtesy of Edina Realty, Inc.
1442 Arden View Drive Property Details
Price:
$249,900
MLS #:
NST7143797
Status:
Active
Beds:
2
Baths:
2
Type:
Single Family
Subtype:
(TH) Side x Side
Subdivision:
Townhouse Villages North 3rd Cic 860
Listed Date:
Sep 17, 2026
Finished Sq Ft:
1,460
Total Sq Ft:
1,920
Lot Size:
1,612 sqft / 0.04 acres (approx)
Year Built:
1976
Schools
School District:
Mounds View
Interior Features
Above Grade Finished Area
960
Appliances
Dishwasher, Disposal, Dryer, Exhaust Fan, Humidifier, Gas Water Heater, Microwave, Range, Refrigerator, Washer
Bathrooms
1 Full Bathroom, 1 Half Bathroom
Below Grade Finished Area
500
Cooling
Central Air
Heating
Forced Air
Laundry Features
In Basement
Levels
Split Entry (Bi-Level)
Exterior & Lot Features
Accessibility Features
None
Association Amenities
Tennis Courts
Construction Materials
Block
Exterior Features
Vinyl
Fencing
None
Garage Spaces
2
Lot Features
Public Transit (w/in 6 blks), Tree Coverage – Medium, Underground Utilities
Parking Features
Asphalt, Electric, Garage Door Opener, Tuckunder Garage
Roof
Age Over 8 Years, Asphalt
Property Taxes & Financial Details
HOA Fee
$418
HOA Fee Frequency
Monthly
HOA Includes
Building Exterior, Hazard Insurance, Lawn Care, Maintenance Grounds, Professional Mgmt, Sanitation, Shared Amenities, Snow Removal
HOA Name
RowCal
HOA Phone
5124474496
Tax Year
2026
Taxes
$3,112

Location
Similar Homes Near 1442 Arden View Drive


Copyright 2026. All rights reserved.
1442 Arden View Drive
Arden Hills, MN



