
$255,000$
4367 Arden View Court
Arden Hills, MN, 55112
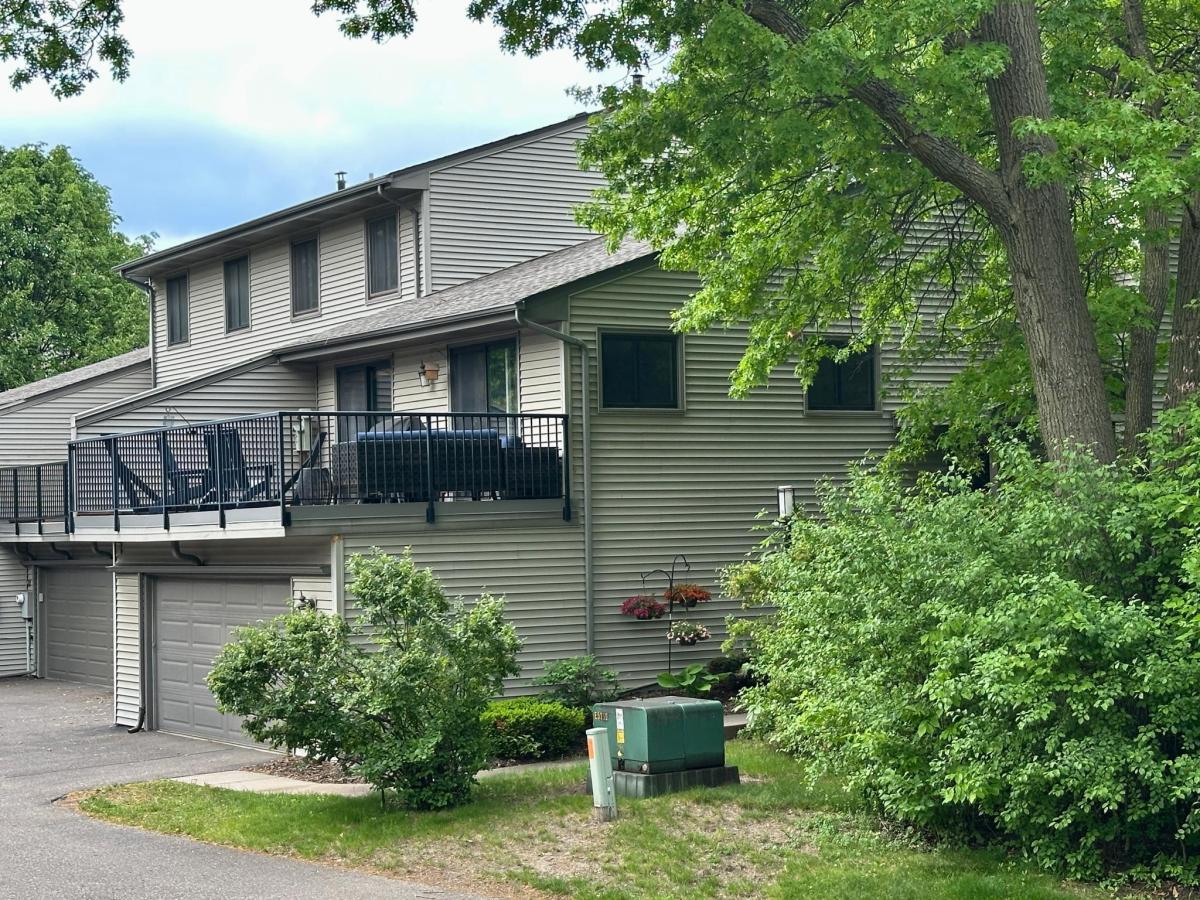


About 4367 Arden View Court
This end-unit townhome, nestled among the trees in the sought-after Moundsview school district, is sure to please. New carpet and vinyl planking welcome you in. This floor plan boasts spacious rooms. The kitchen features a breakfast bar that flows directly into the dining room, which leads to the glorious 24 x 12 deck area. The living room features a gas-burning fireplace. The primary bedroom has a walk-in closet and a patio door opening to the deck. The lower-level family room could be partitioned to create a 3rd bedroom. Enjoy the sauna and oversized garage. This association offers an in-ground pool, tennis courts, and access to trails as shared amenities. New roof in 2025.
Listing Provided Courtesy of Keller Williams Premier Realty
4367 Arden View Court Property Details
Price:
$255,000
MLS #:
NST7062610
Status:
Active
Beds:
2
Baths:
2
Type:
Single Family
Subtype:
(TH) Side x Side
Subdivision:
Cic 477 Tnhs Vlgs At Ah 7th
Listed Date:
Apr 27, 2026
Finished Sq Ft:
1,560
Total Sq Ft:
1,632
Lot Size:
2,004 sqft / 0.05 acres (approx)
Year Built:
1974
Schools
School District:
Mounds View
Interior Features
Above Grade Finished Area
960
Appliances
Dishwasher, Disposal, Dryer, Gas Water Heater, Microwave, Range, Refrigerator, Washer
Bathrooms
1 Full Bathroom, 1 Three Quarter Bathroom
Below Grade Finished Area
600
Cooling
Central Air
Fireplaces Total
1
Heating
Forced Air, Fireplace(s)
Laundry Features
Gas Dryer Hookup, Lower Level, Laundry Room, Sink, Washer Hookup
Levels
Split Entry (Bi-Level)
Exterior & Lot Features
Accessibility Features
None
Construction Materials
Block
Exterior Features
Vinyl
Garage Spaces
2
Parking Features
Asphalt, Garage Door Opener, Storage, Tuckunder Garage
Roof
Age 8 Years or Less
Property Taxes & Financial Details
HOA Fee
$345
HOA Fee Frequency
Monthly
HOA Includes
Building Exterior, Lawn Care, Maintenance Grounds, Professional Mgmt, Sanitation, Shared Amenities, Snow Removal
HOA Name
Cedar Management
HOA Phone
7632319805
Tax Year
2026
Taxes
$3,442

Location
Similar Homes Near 4367 Arden View Court


Copyright 2026. All rights reserved.
4367 Arden View Court
Arden Hills, MN



