
$249,900$
4384 Arden View Court
Arden Hills, MN, 55112


About 4384 Arden View Court
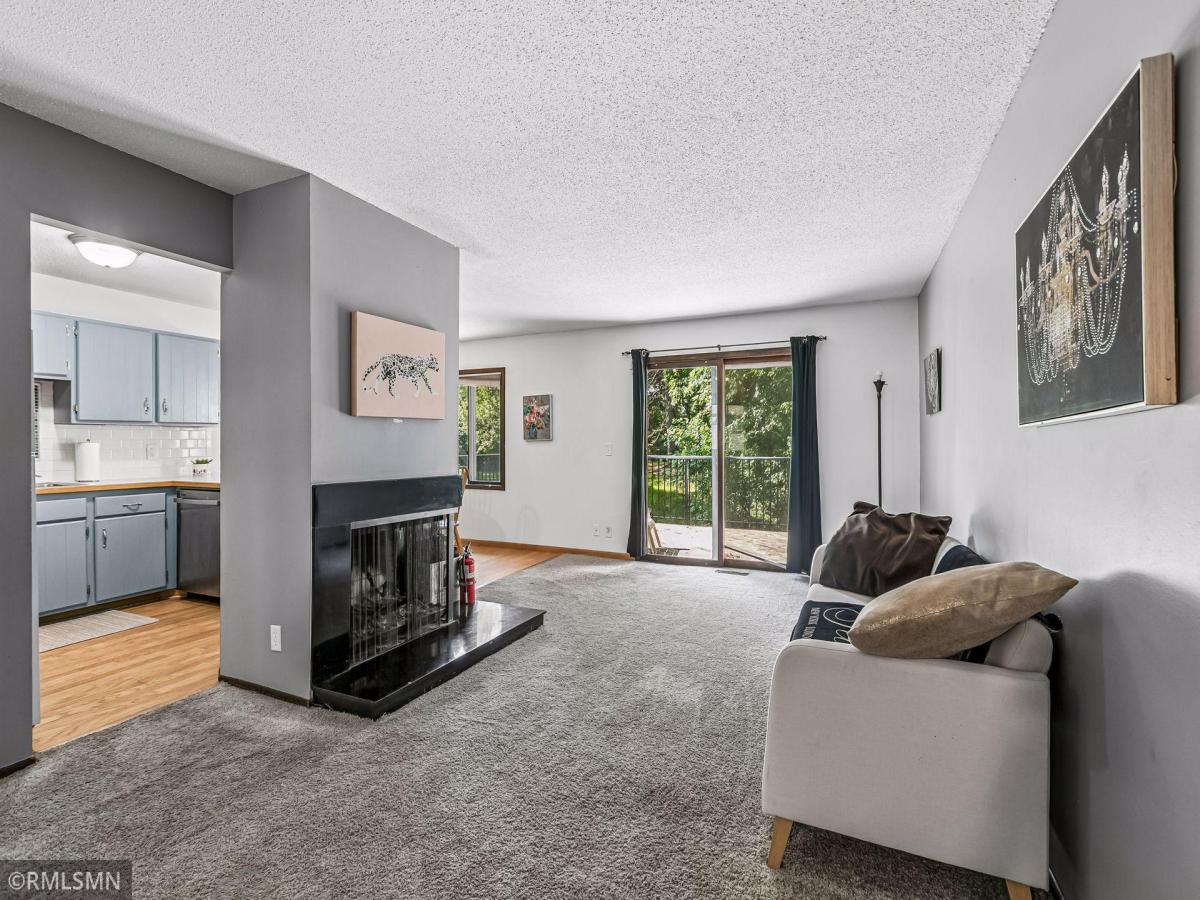
This welcoming 3-bed, 2 bath townhome offers comfortable living with room to make it your own. The semi-open layout flows easily between spaces, and the wood-burning fireplace adds cozy charm. A standout feature is the unusually large 11×20 deck-rare for a townhome and full of potential for future entertaining.
The walkout lower level opens to a patio and private yard with mature trees, and the primary bedroom includes two closets for added storage. An oversized one-car garage and community amenities-pool, tennis courts, and walking paths-round out this appealing home. HOA does allow long term rentals. New carpet is scheduled to be installed on September 26th on both sets of stairs and throughout the upper level. Come visit today!
The walkout lower level opens to a patio and private yard with mature trees, and the primary bedroom includes two closets for added storage. An oversized one-car garage and community amenities-pool, tennis courts, and walking paths-round out this appealing home. HOA does allow long term rentals. New carpet is scheduled to be installed on September 26th on both sets of stairs and throughout the upper level. Come visit today!
Listing Provided Courtesy of Relocation Today, Inc
4384 Arden View Court Property Details
Price:
$249,900
MLS #:
NST7114428
Status:
Active
Beds:
3
Baths:
2
Type:
Single Family
Subtype:
(TH) Side x Side
Subdivision:
Cic 477 Tnhs Vlgs At Ah 1st
Listed Date:
Jul 22, 2026
Finished Sq Ft:
1,524
Total Sq Ft:
1,524
Lot Size:
2,178 sqft / 0.05 acres (approx)
Year Built:
1973
Schools
School District:
Mounds View
Interior Features
Above Grade Finished Area
814
Appliances
Dishwasher, Disposal, Dryer, Gas Water Heater, Microwave, Refrigerator, Washer
Bathrooms
2 Full Bathrooms
Below Grade Finished Area
710
Cooling
Central Air
Fireplaces Total
1
Heating
Forced Air
Levels
Split Entry (Bi-Level)
Exterior & Lot Features
Accessibility Features
None
Exterior Features
Vinyl
Garage Spaces
1
Parking Features
Detached Garage, Asphalt
Property Taxes & Financial Details
HOA Fee
$480
HOA Fee Frequency
Monthly
HOA Includes
Building Exterior, Hazard Insurance, Lawn Care, Maintenance Grounds, Professional Mgmt, Sanitation, Shared Amenities
HOA Name
Cedar Management
HOA Phone
7635741500
Tax Year
2026
Taxes
$3,408

Location
Similar Homes Near 4384 Arden View Court


Copyright 2026. All rights reserved.
4384 Arden View Court
Arden Hills, MN



