
$439,900$
3563 Newcastle Drive
River Falls, WI, 54022
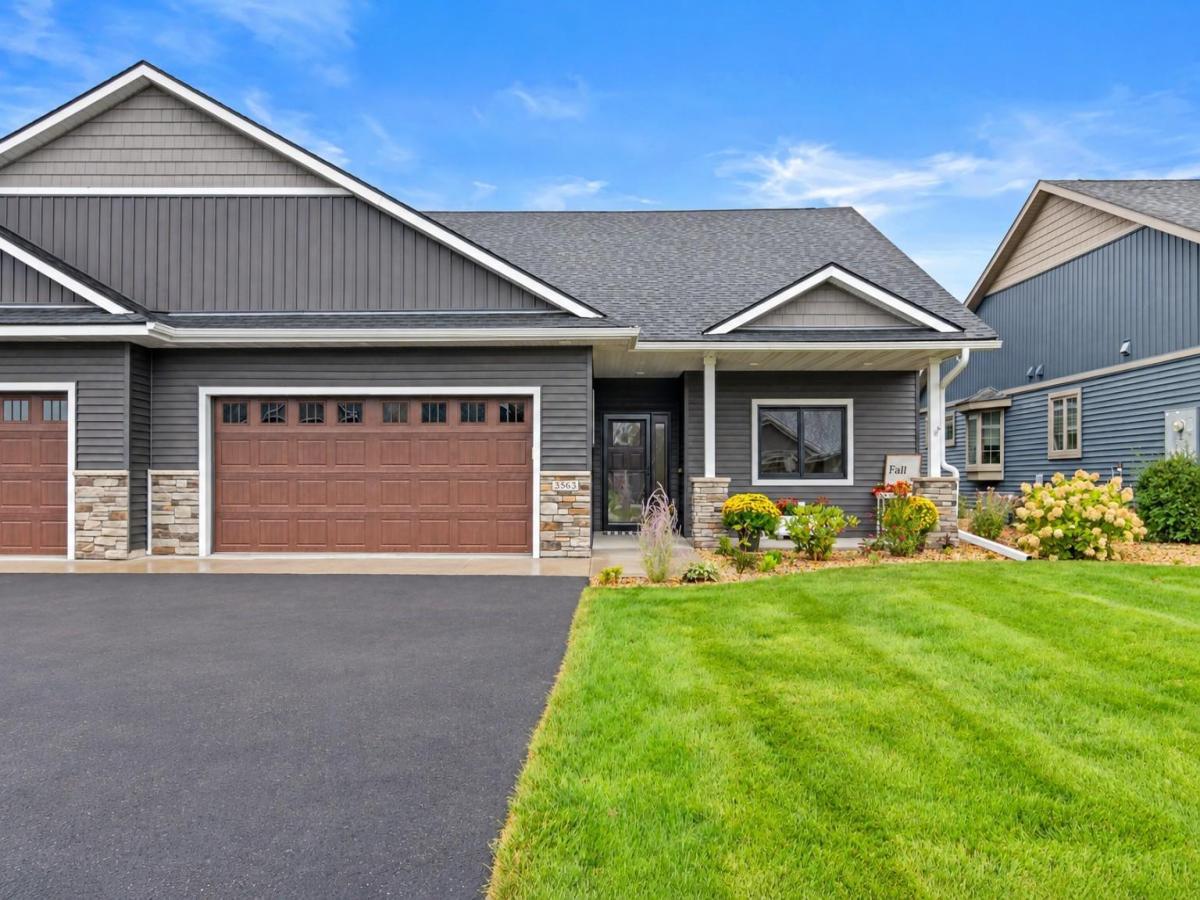


About 3563 Newcastle Drive
Thoughtfully designed for effortless one-level living, this 3-bedroom, 2-bath home pairs a well-planned layout with a peaceful cul-de-sac setting and convenient access to both River Falls and Hudson. Built in 2020, the home offers the benefits of newer construction along with gorgeous landscaping, HOA-provided lawn care and snow removal, and a spacious backyard with added privacy and no rear neighbors, thanks to HOA-owned property beyond the lot.
Inside, 9-foot ceilings and oversized windows fill the open living spaces with natural light. The kitchen features granite countertops, a tile backsplash, stainless steel appliances, and a large center island with seating. A stone fireplace anchors the living room, while in-floor heat adds another layer of comfort.
The sunroom is a standout, with expansive windows featuring solar sheeting for added comfort and sliding barn doors that allow the space to remain connected to the main living area or become a retreat of its own. Step outside to the large patio and enjoy the backyard and open space beyond.
The primary suite includes a walk-in closet, private bath, and direct access to the laundry room for an especially convenient everyday layout. Two additional bedrooms offer flexibility for guests, hobbies, or a home office. Custom closet organization, a drop-down attic ladder, and additional storage above the finished, heated, and insulated garage add even more practicality.
With all three bedrooms, laundry, and living spaces on one level, this home brings together the ease of low-maintenance living with the outdoor space, privacy, and thoughtful details that make everyday life more comfortable. Come take a look and see how easily life could fit here.
Inside, 9-foot ceilings and oversized windows fill the open living spaces with natural light. The kitchen features granite countertops, a tile backsplash, stainless steel appliances, and a large center island with seating. A stone fireplace anchors the living room, while in-floor heat adds another layer of comfort.
The sunroom is a standout, with expansive windows featuring solar sheeting for added comfort and sliding barn doors that allow the space to remain connected to the main living area or become a retreat of its own. Step outside to the large patio and enjoy the backyard and open space beyond.
The primary suite includes a walk-in closet, private bath, and direct access to the laundry room for an especially convenient everyday layout. Two additional bedrooms offer flexibility for guests, hobbies, or a home office. Custom closet organization, a drop-down attic ladder, and additional storage above the finished, heated, and insulated garage add even more practicality.
With all three bedrooms, laundry, and living spaces on one level, this home brings together the ease of low-maintenance living with the outdoor space, privacy, and thoughtful details that make everyday life more comfortable. Come take a look and see how easily life could fit here.
Listing Provided Courtesy of EXP Realty, LLC
3563 Newcastle Drive Property Details
Price:
$439,900
MLS #:
NST7141709
Status:
Active
Beds:
3
Baths:
2
Type:
Townhouse
Subtype:
Twin Home
Subdivision:
Sterling Ponds Cottages
Listed Date:
Sep 21, 2026
Finished Sq Ft:
1,754
Total Sq Ft:
1,754
Lot Size:
7,797 sqft / 0.18 acres (approx)
Year Built:
2020
Schools
School District:
River Falls
Interior Features
Above Grade Finished Area
1754
Appliances
Dishwasher, Dryer, Electric Water Heater, Microwave, Range, Refrigerator, Washer
Bathrooms
1 Full Bathroom, 1 Three Quarter Bathroom
Cooling
Central Air
Fireplaces Total
1
Heating
Forced Air, Fireplace(s), In-Floor Heating
Laundry Features
Laundry Room, Main Level, Sink
Levels
One
Exterior & Lot Features
Accessibility Features
None
Exterior Features
Stone, Vinyl
Fencing
None
Garage Spaces
2
Parking Features
Attached Garage, Asphalt, Shared Driveway, Finished Garage, Garage Door Opener, Insulated Garage
Roof
Age 8 Years or Less, Asphalt, Pitched
Property Taxes & Financial Details
HOA Fee
$120
HOA Fee Frequency
Monthly
HOA Includes
Lawn Care, Snow Removal
HOA Name
Sterling Ponds Cottages
HOA Phone
9524844549
Tax Year
2026
Taxes
$5,183

Location
Similar Homes Near 3563 Newcastle Drive


Copyright 2026. All rights reserved.
3563 Newcastle Drive
River Falls, WI



