
$525,000$
1440 Kasilof Court
River Falls, WI, 54022


About 1440 Kasilof Court
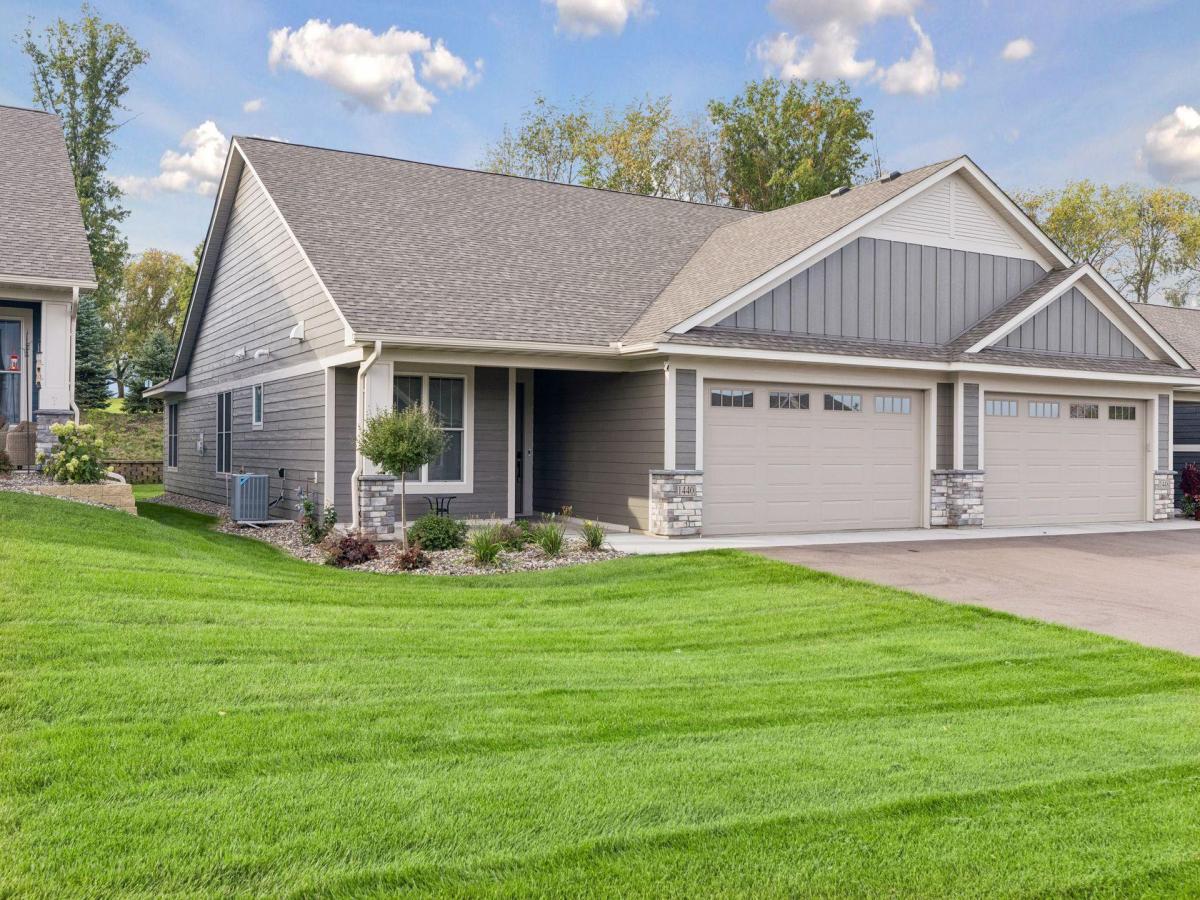
Welcome to an exceptional home in the desirable Thompson Heights neighborhood of River Falls, beautifully positioned along Killarney Hills Golf Course. This stunning Derrick Homes custom-built 2-bedroom, 2-bath home features the popular COHO slab-on-grade floor plan, combining thoughtful design, upscale finishes, and easy one-level living in a peaceful golf course setting.
Step inside to a bright, open-concept layout centered around an inviting living room with a gas fireplace, custom built-in cabinetry, and floating shelves. The gourmet kitchen is designed to impress with quartz countertops, hand-crafted custom cabinetry, stainless steel appliances, decorative tile backsplash, a walk-in pantry, and a spacious center island with a striking pop of color. Modern lighting, upgraded fixtures, luxury powered window treatments and carefully selected finishes carry throughout the home.
The spacious primary suite is a true retreat, featuring a luxurious walk-in steam shower, an upgraded Safe Step walk-in tub with Jacuzzi features, a vanity with expanded countertop space, generous walk-in closet, and comfortable in-floor heat. It is a spa-like space designed for both relaxation and convenience.
A second bedroom at the front of the home offers excellent flexibility as a guest room, home office, den, or hobby space. Enjoy abundant natural light in the cozy sunroom overlooking the peaceful surroundings, or step outside to the backyard patio for morning coffee, summer evenings, and views of the golf course setting.
The functional mudroom includes a custom bench, hooks, and ample closet storage, while a dedicated laundry room and additional full bathroom complete the main level. An attached, heated and insulated two-car garage provides additional comfort, storage, and convenience.
Located on a quiet cul-de-sac with a beautiful setting along Killarney Hills Golf Course, this home offers privacy, scenery, and low-maintenance living. The association handles lawn care and snow removal, giving you more time to enjoy your home, the golf course, and everything River Falls has to offer.
See supplements for additional photos, tour, Matterport, floor plan, and more. With quality Derrick Homes craftsmanship, luxurious features, thoughtful one-level living, and an outstanding golf course location, this is a home you will want to experience in person. Schedule your private showing today!
Step inside to a bright, open-concept layout centered around an inviting living room with a gas fireplace, custom built-in cabinetry, and floating shelves. The gourmet kitchen is designed to impress with quartz countertops, hand-crafted custom cabinetry, stainless steel appliances, decorative tile backsplash, a walk-in pantry, and a spacious center island with a striking pop of color. Modern lighting, upgraded fixtures, luxury powered window treatments and carefully selected finishes carry throughout the home.
The spacious primary suite is a true retreat, featuring a luxurious walk-in steam shower, an upgraded Safe Step walk-in tub with Jacuzzi features, a vanity with expanded countertop space, generous walk-in closet, and comfortable in-floor heat. It is a spa-like space designed for both relaxation and convenience.
A second bedroom at the front of the home offers excellent flexibility as a guest room, home office, den, or hobby space. Enjoy abundant natural light in the cozy sunroom overlooking the peaceful surroundings, or step outside to the backyard patio for morning coffee, summer evenings, and views of the golf course setting.
The functional mudroom includes a custom bench, hooks, and ample closet storage, while a dedicated laundry room and additional full bathroom complete the main level. An attached, heated and insulated two-car garage provides additional comfort, storage, and convenience.
Located on a quiet cul-de-sac with a beautiful setting along Killarney Hills Golf Course, this home offers privacy, scenery, and low-maintenance living. The association handles lawn care and snow removal, giving you more time to enjoy your home, the golf course, and everything River Falls has to offer.
See supplements for additional photos, tour, Matterport, floor plan, and more. With quality Derrick Homes craftsmanship, luxurious features, thoughtful one-level living, and an outstanding golf course location, this is a home you will want to experience in person. Schedule your private showing today!
Listing Provided Courtesy of Edina Realty, Inc.
1440 Kasilof Court Property Details
Price:
$525,000
MLS #:
NST7146130
Status:
Active
Beds:
2
Baths:
2
Type:
Townhouse
Subtype:
Twin Home
Subdivision:
Thompson Heights
Listed Date:
Sep 25, 2026
Finished Sq Ft:
1,874
Total Sq Ft:
1,874
Lot Size:
7,275 sqft / 0.17 acres (approx)
Year Built:
2025
Schools
School District:
River Falls
Interior Features
Above Grade Finished Area
1874
Appliances
Cooktop, Dishwasher, Disposal, Dryer, Exhaust Fan, Humidifier, Gas Water Heater, Microwave, Refrigerator, Stainless Steel Appliances, Wall Oven, Washer
Bathrooms
2 Full Bathrooms
Cooling
Central Air
Fireplaces Total
1
Heating
Forced Air, In-Floor Heating
Laundry Features
Electric Dryer Hookup, Laundry Room, Main Level, Sink, Washer Hookup
Levels
One
Exterior & Lot Features
Accessibility Features
Grab Bars In Bathroom, No Stairs Internal
Association Amenities
In-Ground Sprinkler System
Construction Materials
Concrete, Frame
Exterior Features
Stone, Engineered Wood
Fencing
None
Garage Spaces
2
Lot Features
On Golf Course, Sod Included in Price, Tree Coverage – Light, Underground Utilities, Zero Lot Line
Parking Features
Attached Garage, Asphalt, Shared Driveway, Garage Door Opener, Heated Garage, Insulated Garage
Roof
Asphalt, Pitched
Property Taxes & Financial Details
HOA Fee
$165
HOA Fee Frequency
Monthly
HOA Includes
Lawn Care, Professional Mgmt, Snow Removal
HOA Name
Thompson Heights HOA
HOA Phone
6126950507
Tax Year
2026
Taxes
$1,910

Location
Similar Homes Near 1440 Kasilof Court


Copyright 2026. All rights reserved.
1440 Kasilof Court
River Falls, WI



