
$689,900$695,000
214 Galahad N Place
Hudson, WI, 54016
About 214 Galahad N Place
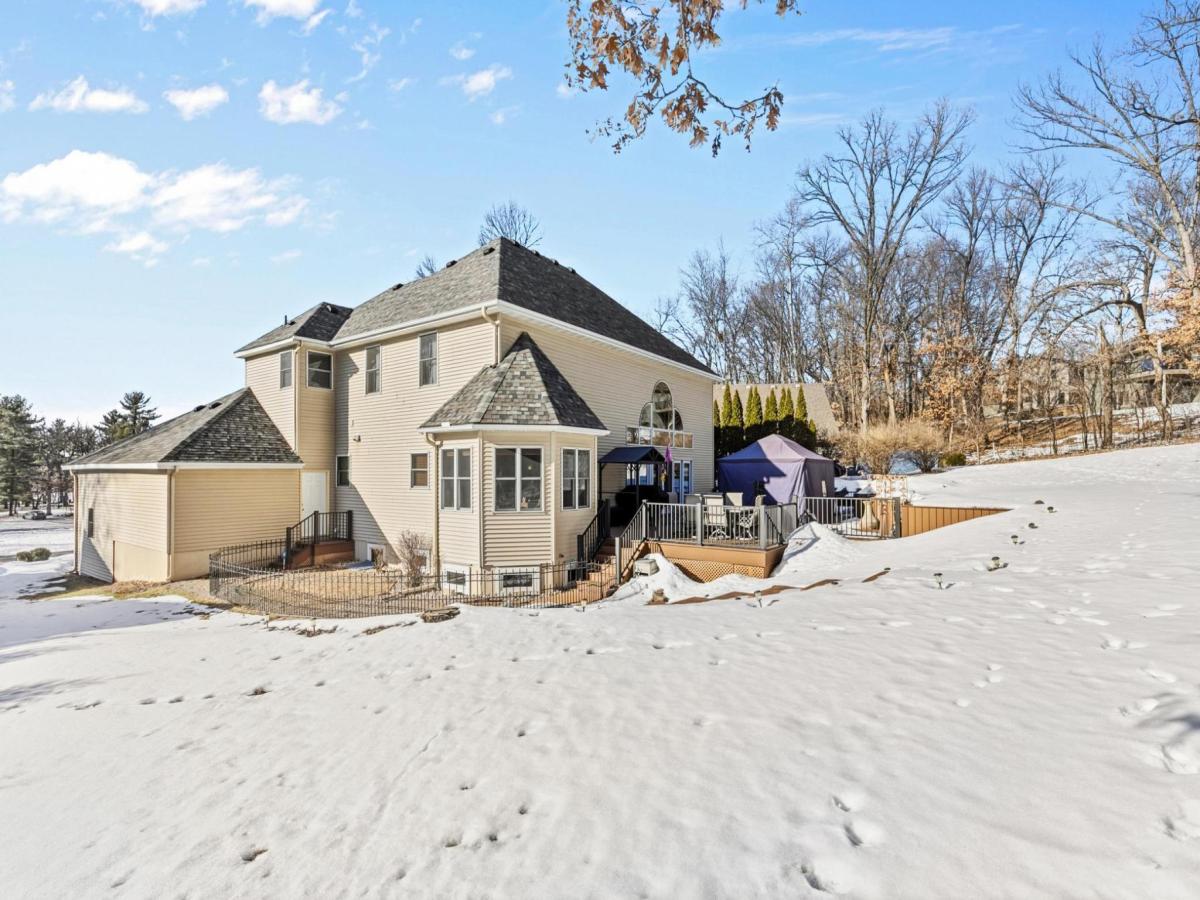
This beautifully remodeled home is nestled on a quiet cul-de-sac with over 1/2 acre of tranquility, offering seasonal river views, boat launch less than two blocks away and unparalleled local conveniences! From everyday living to hosting guests, this home is built to encompass both with perfection. The floor plan is open yet full of architectural details! The custom wall of Pella windows, high ceilings, and a host of recent upgrades set a wonderfully inviting stage! Gourmet sized kitchen, granite counter tops, delightful dining, a plethora of built-ins and walk-in pantry! Walkout to the private oasis, complete with a huge, new maintenance free deck, cozy firepit, gazebo and lush, low maintenance plantings and a perimeter of mature trees! The ensuite offers dual doors, 2 walk-in closets, a large jetted tub and separate walk-in shower. The lower level has in-floor heat, wet bar, weight room and full workshop! Great entertaining spaces, gaming, multigeneration living, hobbies and much more with an additional 500+ unfinished Sq. Ft. left to customize. The garage is oversized 985+ Sq. Ft. and the third stall is 33 feet deep, plenty of room for your boat! 8 ft high garage doors, epoxy floors and rough-in for in floor heat! Such a great place to call home, more like a vacation with multiple parks, beaches, boat landing, pickleball, restaurants and St. Croix River are all within walking distance! Come see this amazing property!
Listing Provided Courtesy of Coldwell Banker Realty
214 Galahad N Place Property Details
Price:
$689,900 / $695,000
MLS #:
NST7023558
Status:
Closed (May 29, 2026)
Beds:
4
Baths:
3
Type:
Single Family
Subdivision:
Galahad Landing
Listed Date:
Feb 19, 2026
Finished Sq Ft:
3,505
Total Sq Ft:
4,200
Lot Size:
26,528 sqft / 0.61 acres (approx)
Year Built:
2001
Schools
School District:
Hudson
Interior Features
Above Grade Finished Area
2800
Appliances
Central Vacuum, Dishwasher, Disposal, Dryer, Exhaust Fan, Humidifier, Gas Water Heater, Microwave, Range, Refrigerator, Stainless Steel Appliances, Washer, Water Softener Owned
Bathrooms
2 Full Bathrooms, 1 Half Bathroom
Below Grade Finished Area
705
Cooling
Central Air
Fireplaces Total
1
Heating
Forced Air, In-Floor Heating, Zoned
Laundry Features
Gas Dryer Hookup, Laundry Room, Main Level, Washer Hookup
Levels
Two
Exterior & Lot Features
Accessibility Features
Other
Construction Materials
Brick, Concrete, Frame
Exterior Features
Stone, Vinyl
Garage Spaces
3
Lot Features
Accessible Shoreline, Tree Coverage – Medium
Parking Features
Attached Garage, Concrete, Garage Door Opener, Storage, Tandem Garage
Roof
Age 8 Years or Less, Asphalt, Pitched
View
River
Waterfront Features
River View
Property Taxes & Financial Details
Tax Year
2026
Taxes
$8,077

Location
Similar Homes Near 214 Galahad N Place


Copyright 2026. All rights reserved.
214 Galahad N Place
Hudson, WI



