
$615,000$
602 Helen N Street
Hudson, WI, 54016


About 602 Helen N Street
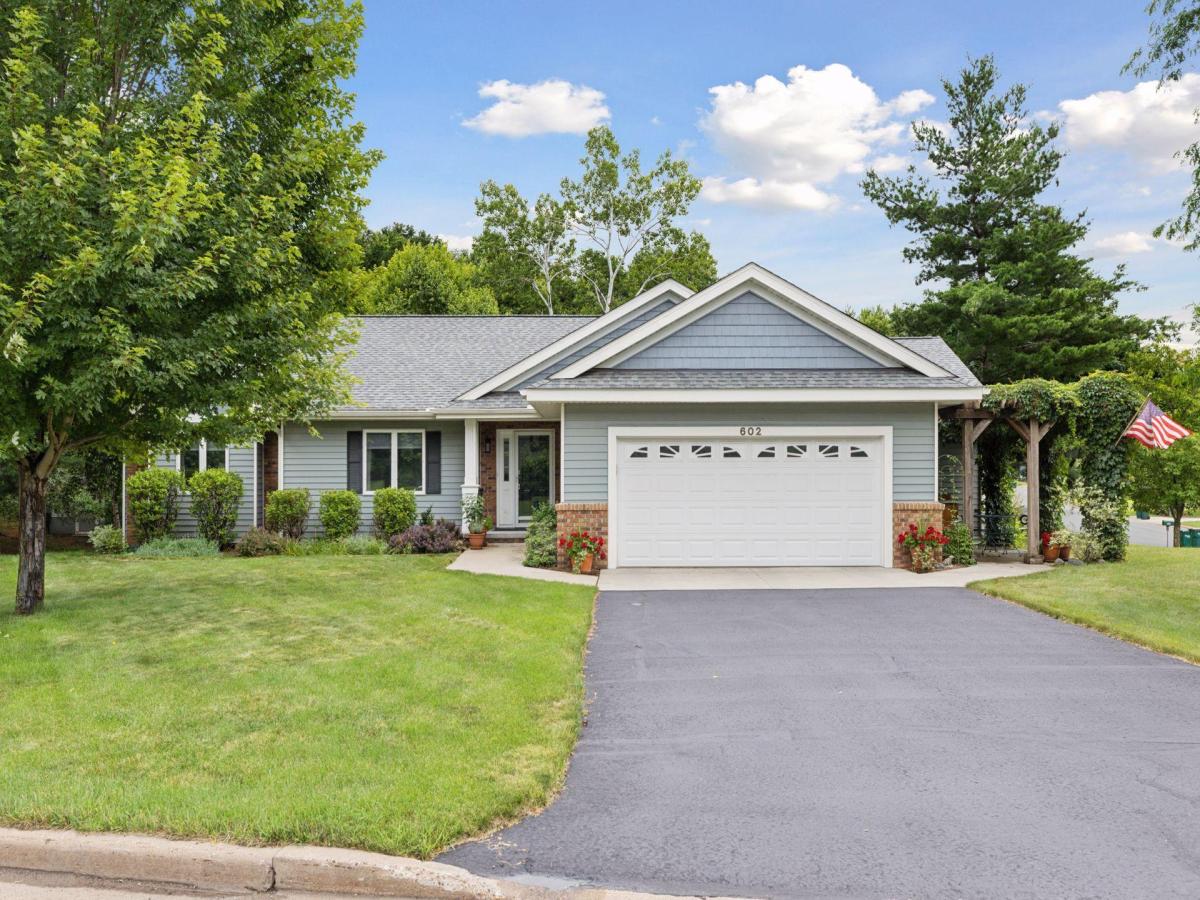
Beautifully updated, exceptionally inviting, and set on a gorgeous double lot in North Hudson, this quality rambler delivers the space, style, and versatility today’s buyers are looking for! A major 2015 remodel brought a stunning new kitchen and dining room to life with custom cherry cabinetry, gorgeous Red Maple flooring, and an abundance of natural light pouring through expansive Andersen windows. Thoughtful improvements continue throughout, including updated bathrooms, a custom lower-level bar, new carpet and paint, and added insulation. Steel siding, heated garage and newer roofs further enhance the home’s appeal, complementing its many interior updates.
The inviting living room features a wood-burning fireplace, creating a warm and welcoming atmosphere. The dining area opens to a screened porch and deck, offering wonderful spaces to enjoy reading, morning coffee, outdoor dining, or relaxing evenings. Take entertaining outdoors to the next level with a dedicated patio featuring a pergola and an outdoor kitchen complete with a gas stove and sink—an exceptional setup for summer gatherings, backyard cookouts, and memorable evenings with family and friends.
Three generously sized bedrooms are located on the main level, including a private primary suite with its own bath and walk-in shower, plus an additional full bathroom.
The walkout lower level expands your living and entertaining possibilities with a spacious family room, fourth bedroom, and a stunning 3/4 bath. A versatile workshop, shop, or office provides excellent flexibility for hobbies, projects, or working from home. The beautiful custom wood bar and pool area create another fantastic gathering space for hosting friends and family. Even the laundry room is a standout, featuring attractive cherry cabinetry and abundant natural light—a welcome combination of style and functionality.
Outside, the beautiful double lot offers additional room to garden, play, entertain, or simply enjoy the setting. A 12×10 storage shed provides valuable extra storage and features a double-thickness wood floor supported by steel girders, along with electricity, a ceiling fan, and shelving. With extensive remodeling, desirable exterior improvements, multiple indoor and outdoor entertaining spaces, and a sought-after North Hudson location, this home offers a wonderful combination of character, comfort, and functionality. A truly special opportunity to enjoy a home where thoughtful updates and exceptional gathering spaces come together!
The inviting living room features a wood-burning fireplace, creating a warm and welcoming atmosphere. The dining area opens to a screened porch and deck, offering wonderful spaces to enjoy reading, morning coffee, outdoor dining, or relaxing evenings. Take entertaining outdoors to the next level with a dedicated patio featuring a pergola and an outdoor kitchen complete with a gas stove and sink—an exceptional setup for summer gatherings, backyard cookouts, and memorable evenings with family and friends.
Three generously sized bedrooms are located on the main level, including a private primary suite with its own bath and walk-in shower, plus an additional full bathroom.
The walkout lower level expands your living and entertaining possibilities with a spacious family room, fourth bedroom, and a stunning 3/4 bath. A versatile workshop, shop, or office provides excellent flexibility for hobbies, projects, or working from home. The beautiful custom wood bar and pool area create another fantastic gathering space for hosting friends and family. Even the laundry room is a standout, featuring attractive cherry cabinetry and abundant natural light—a welcome combination of style and functionality.
Outside, the beautiful double lot offers additional room to garden, play, entertain, or simply enjoy the setting. A 12×10 storage shed provides valuable extra storage and features a double-thickness wood floor supported by steel girders, along with electricity, a ceiling fan, and shelving. With extensive remodeling, desirable exterior improvements, multiple indoor and outdoor entertaining spaces, and a sought-after North Hudson location, this home offers a wonderful combination of character, comfort, and functionality. A truly special opportunity to enjoy a home where thoughtful updates and exceptional gathering spaces come together!
Listing Provided Courtesy of Century 21 Affiliated*
602 Helen N Street Property Details
Price:
$615,000
MLS #:
NST7167080
Status:
Pending
Beds:
4
Baths:
3
Type:
Single Family
Subdivision:
Mallalieu Add 02
Listed Date:
Oct 30, 2026
Finished Sq Ft:
3,914
Total Sq Ft:
3,954
Lot Size:
27,878 sqft / 0.64 acres (approx)
Year Built:
1988
Schools
School District:
Hudson
Interior Features
Above Grade Finished Area
1985
Appliances
Dishwasher, Dryer, Range, Refrigerator, Washer
Bathrooms
1 Full Bathroom, 2 Three Quarter Bathrooms
Below Grade Finished Area
1929
Cooling
Central Air
Fireplaces Total
1
Heating
Forced Air
Laundry Features
Lower Level, Laundry Room, Washer Hookup
Levels
One
Exterior & Lot Features
Accessibility Features
None
Exterior Features
Steel Siding
Fencing
None
Garage Spaces
2
Lot Features
Tree Coverage – Medium
Other Structures
Storage Shed
Parking Features
Attached Garage, Heated Garage
Roof
Age 8 Years or Less, Architectural Shingle
Property Taxes & Financial Details
Tax Year
2025
Taxes
$7,627

Location
Similar Homes Near 602 Helen N Street


Copyright 2026. All rights reserved.
602 Helen N Street
Hudson, WI



