
$379,000$
629 Sutherland Drive
Woodbury, MN, 55129


About 629 Sutherland Drive
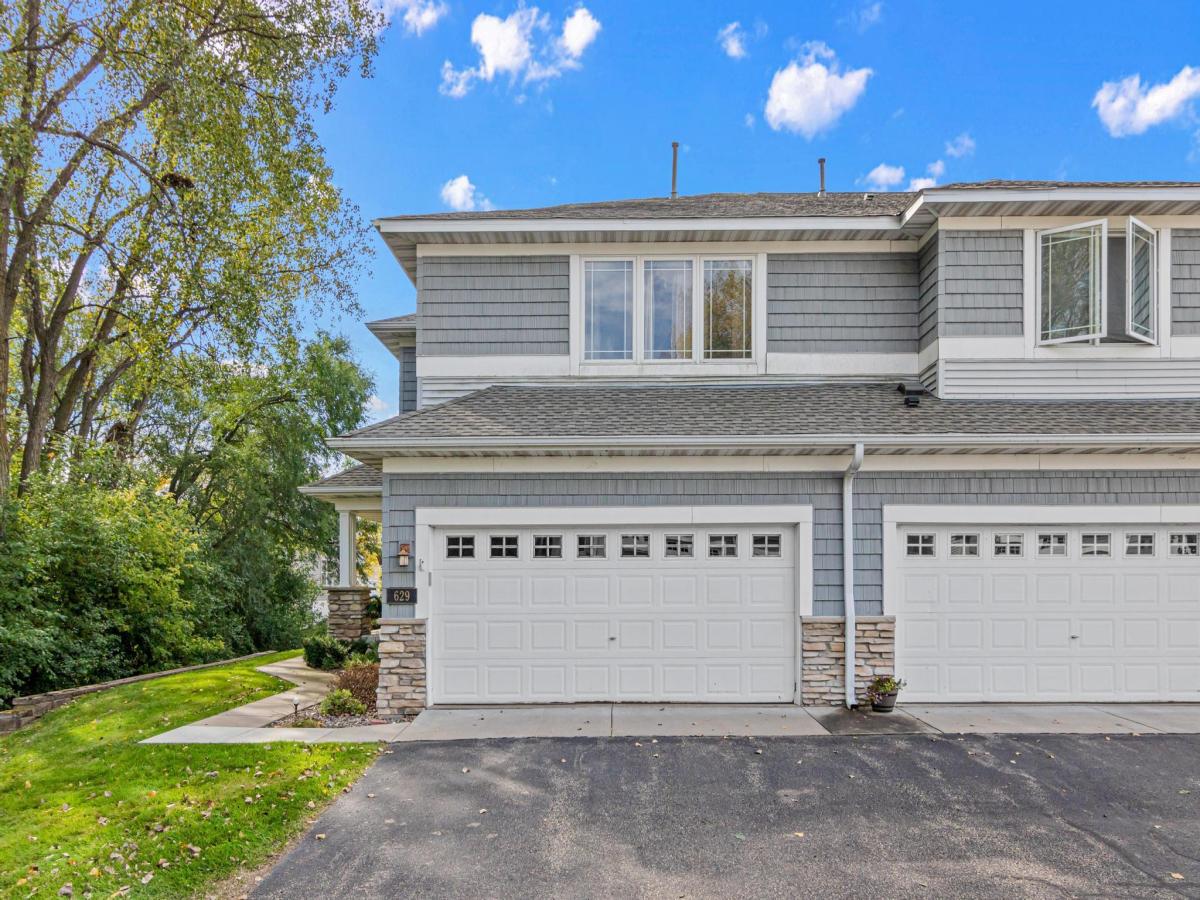
Very well cared for luxury end unit townhome next to tranquil DNR protected reserve. Very peaceful location with wildlife! Open floor plan with rare sunroom and deck,3BR/4Bath with loft and a finished basement. Lots of natural light with expansive windows and high ceilings, lots of storage space and plenty of room with multiple gathering rooms and open kitchen. New washer and dryer, newer kitchen appliances, Central air 2024, paint 2023. Separate whirlpool tub with stand alone shower in primary. Association maintained heated in-ground pool along with parks, walking trails and sidewalks nearby. If you are looking for a high quality end unit in a quiet area of one of Woodbury’s most desirable neighborhoods, this one is for you!
Listing Provided Courtesy of Weichert, Realtors-Advantage
629 Sutherland Drive Property Details
Price:
$379,000
MLS #:
NST7155234
Status:
Active
Beds:
3
Baths:
4
Type:
Single Family
Subtype:
(TH) Side x Side
Subdivision:
Turnberry
Listed Date:
Oct 8, 2026
Finished Sq Ft:
2,566
Total Sq Ft:
2,758
Lot Size:
2,919 sqft / 0.07 acres (approx)
Year Built:
2004
Schools
School District:
Stillwater
Interior Features
Above Grade Finished Area
1908
Appliances
Dishwasher, Dryer, ENERGY STAR Qualified Appliances, Exhaust Fan, Freezer, Microwave, Range, Refrigerator, Washer, Water Softener Rented
Bathrooms
3 Full Bathrooms, 1 Half Bathroom
Below Grade Finished Area
658
Cooling
Central Air
Fireplaces Total
1
Heating
Forced Air
Laundry Features
Laundry Closet, Upper Level, Washer Hookup
Levels
Two
Exterior & Lot Features
Accessibility Features
Soaking Tub
Association Amenities
In-Ground Sprinkler System
Construction Materials
Concrete
Exterior Features
Stone, Metal, Vinyl
Fencing
None
Garage Spaces
2
Lot Features
Corner Lot, Tree Coverage – Light
Parking Features
Attached Garage
Roof
Age 8 Years or Less
Property Taxes & Financial Details
HOA Fee
$450
HOA Fee Frequency
Monthly
HOA Includes
Building Exterior, Hazard Insurance, Lawn Care, Maintenance Grounds, Professional Mgmt, Sanitation, Shared Amenities, Snow Removal
HOA Name
First Service Res
HOA Phone
9522772700
Tax Year
2026
Taxes
$3,603

Location
Similar Homes Near 629 Sutherland Drive


Copyright 2026. All rights reserved.
629 Sutherland Drive
Woodbury, MN



