
$420,000$
1074 Bonnieview Circle
Woodbury, MN, 55129
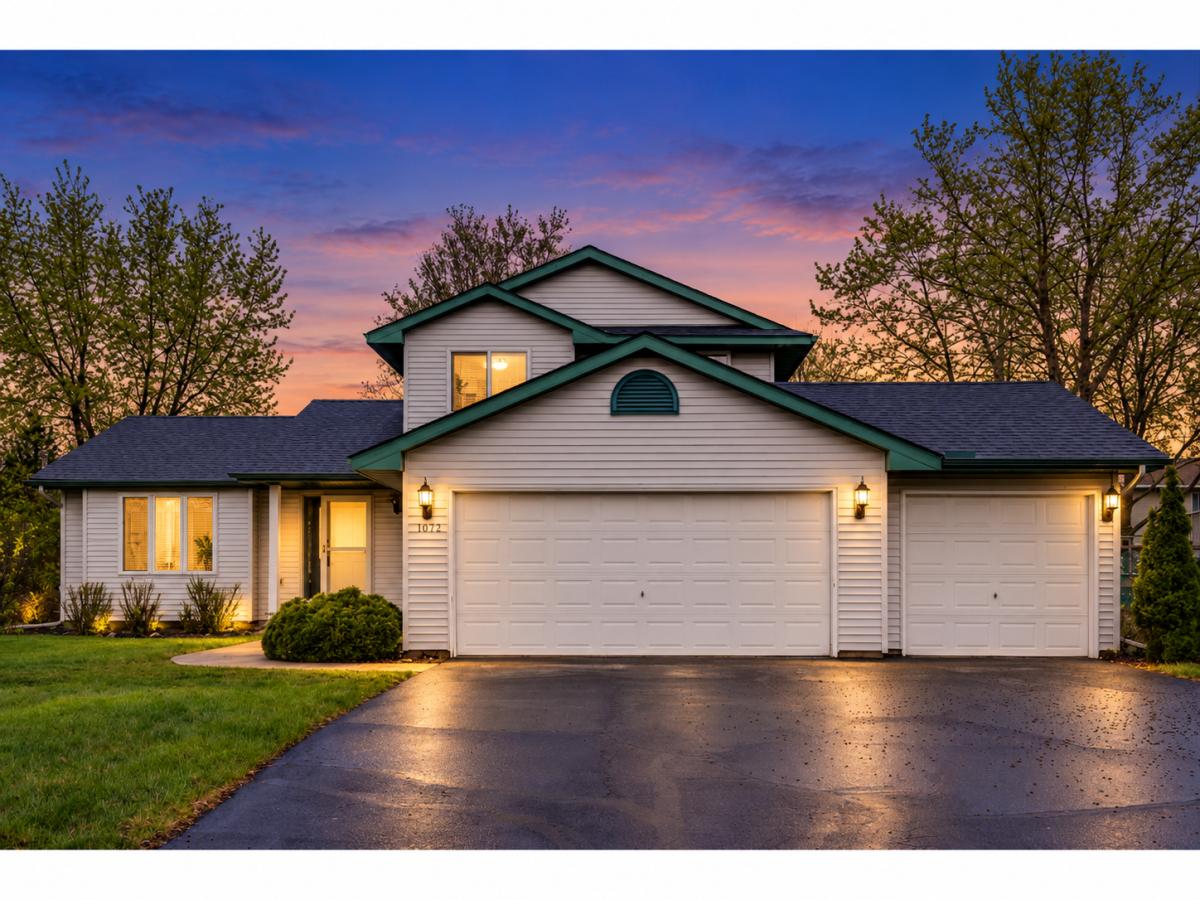
About 1074 Bonnieview Circle
Set on a quiet cul-de-sac in Woodbury, this inviting 4-bedroom, 2-bath home offers 1,707 finished square feet, a flexible modified two-story layout, and a 3-car attached garage. Built in 1996, the home combines comfortable living spaces, vaulted ceilings, hardwood floors, and a convenient location near parks, schools, shopping, dining, and everyday amenities.
The main level features a bright living room, informal dining area, and a functional kitchen with a breakfast area and window overlooking the yard. Hardwood and tile flooring add warmth and durability, while vaulted ceilings help create an open, airy feel. A main-floor bedroom and three-quarter bath add valuable flexibility for guests, a home office, or additional living space.
Upstairs, three additional bedrooms provide comfortable private spaces, including a primary bedroom with a walk-in closet. A full bathroom serves the upper level.
The lower-level family room adds even more room to relax, entertain, or create a dedicated movie, game, or hobby space. Additional storage, egress windows, drain tile, and a sump pump add practical function to the home.
Outdoor living is another highlight. Enjoy summer evenings on the deck, relax on the patio, or take advantage of the fenced yard for gardening, recreation, or everyday enjoyment. The 3-car attached garage provides excellent space for vehicles, tools, bikes, recreational equipment, and seasonal storage.
The Woodbury location offers convenient access to parks, trails, schools, restaurants, grocery stores, shopping, and major roadways. Nearby recreation and green space make it easy to get outside, while Woodbury’s extensive retail and dining options keep everyday errands and entertainment close at hand.
With four bedrooms, two bathrooms, vaulted ceilings, hardwood floors, multiple living areas, a fenced yard, deck, patio, and 3-car garage, 1074 Bonnieview Circle offers a comfortable and flexible home in a desirable Woodbury setting.
The main level features a bright living room, informal dining area, and a functional kitchen with a breakfast area and window overlooking the yard. Hardwood and tile flooring add warmth and durability, while vaulted ceilings help create an open, airy feel. A main-floor bedroom and three-quarter bath add valuable flexibility for guests, a home office, or additional living space.
Upstairs, three additional bedrooms provide comfortable private spaces, including a primary bedroom with a walk-in closet. A full bathroom serves the upper level.
The lower-level family room adds even more room to relax, entertain, or create a dedicated movie, game, or hobby space. Additional storage, egress windows, drain tile, and a sump pump add practical function to the home.
Outdoor living is another highlight. Enjoy summer evenings on the deck, relax on the patio, or take advantage of the fenced yard for gardening, recreation, or everyday enjoyment. The 3-car attached garage provides excellent space for vehicles, tools, bikes, recreational equipment, and seasonal storage.
The Woodbury location offers convenient access to parks, trails, schools, restaurants, grocery stores, shopping, and major roadways. Nearby recreation and green space make it easy to get outside, while Woodbury’s extensive retail and dining options keep everyday errands and entertainment close at hand.
With four bedrooms, two bathrooms, vaulted ceilings, hardwood floors, multiple living areas, a fenced yard, deck, patio, and 3-car garage, 1074 Bonnieview Circle offers a comfortable and flexible home in a desirable Woodbury setting.
Listing Provided Courtesy of Real Broker, LLC
1074 Bonnieview Circle Property Details
Price:
$420,000
MLS #:
NST7165782
Status:
Coming Soon
Beds:
4
Baths:
2
Type:
Single Family
Listed Date:
Oct 30, 2026
Finished Sq Ft:
1,707
Total Sq Ft:
1,707
Lot Size:
10,672 sqft / 0.25 acres (approx)
Year Built:
1996
Schools
School District:
Stillwater
Interior Features
Above Grade Finished Area
1707
Appliances
Dishwasher, Disposal, Dryer, Exhaust Fan, Range, Refrigerator, Washer
Bathrooms
1 Full Bathroom, 1 Three Quarter Bathroom
Cooling
Central Air
Heating
Forced Air
Levels
Modified Two Story
Exterior & Lot Features
Accessibility Features
None
Exterior Features
Vinyl
Fencing
Chain Link
Garage Spaces
3
Lot Features
Irregular Lot, Tree Coverage – Light
Parking Features
Attached Garage, Asphalt
Roof
Age 8 Years or Less, Asphalt
Property Taxes & Financial Details
Tax Year
2026
Taxes
$4,110

Location
Similar Homes Near 1074 Bonnieview Circle


Copyright 2026. All rights reserved.
1074 Bonnieview Circle
Woodbury, MN



