
$365,000$
594 Sutherland Drive
Woodbury, MN, 55129


About 594 Sutherland Drive
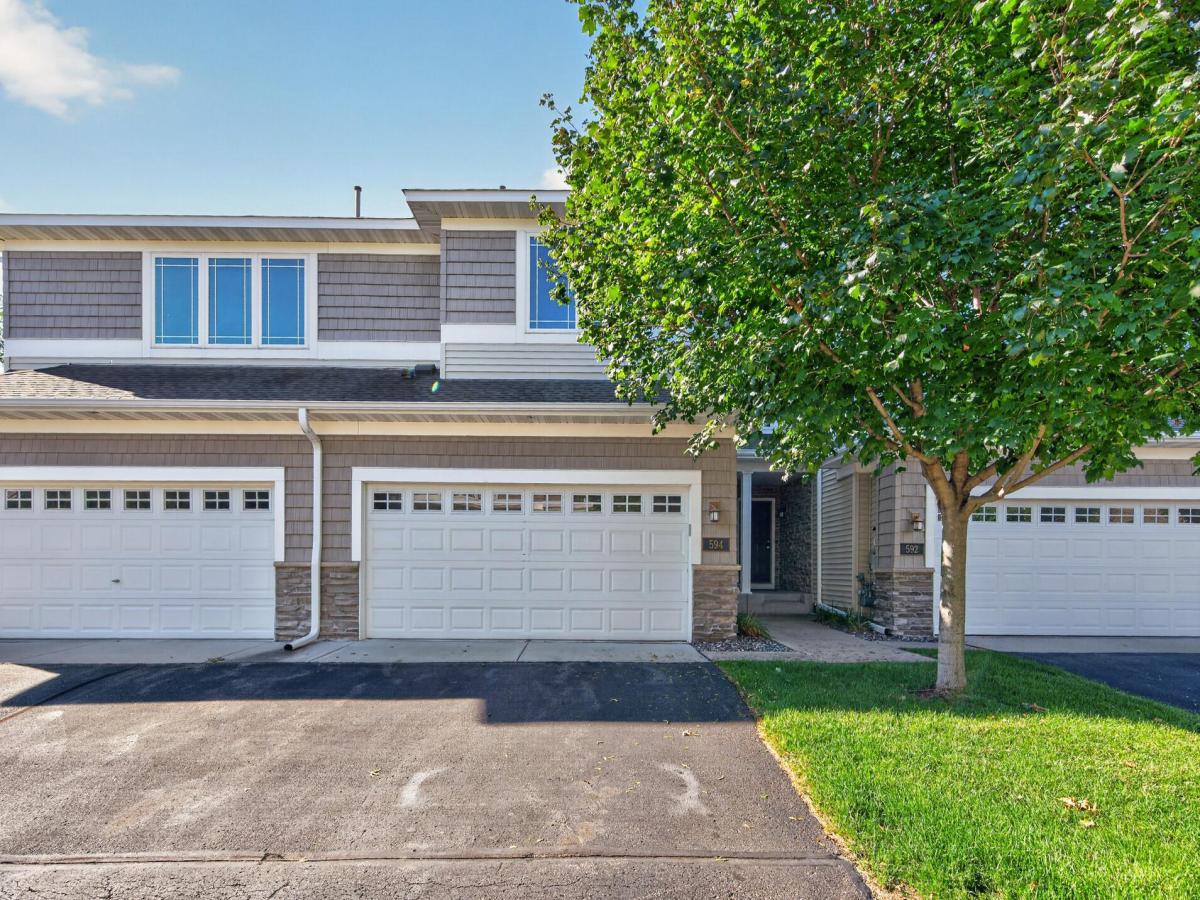
Tucked into Woodbury’s Turnberry neighborhood, this townhome offers spacious and effortless living, with vaulted ceilings and an open flow from room to room. Built in 2005, it’s been freshly updated top to bottom, with new flooring throughout, new granite countertops, new appliances, updated bathroom fixtures, and new lighting. The main floor opens with high ceilings and a gas fireplace in the living room, flowing into the dining area and eat-in kitchen. Off the dining space, a south-facing sunroom leads out to the deck, bringing in natural light and easy indoor-outdoor access. Upstairs, the primary suite is more expansive than typically found in a townhome, with a walk-in closet and a full ensuite bath featuring a separate shower stall and an oversized and jetted soaker tub. A second bedroom, full bath, laundry room, and an open loft overlooking the main level complete the upper level. The newly finished lower level adds a third bedroom, a full bath, and a recreation space ideal for a media space, home gym, or guest retreat, plus a large utility room perfect for additional storage. Life here provides easy access to walking and biking trails, nearby parks, and convenient shopping and dining, all within easy reach of major highways for a smooth commute.
Listing Provided Courtesy of eXp Realty
594 Sutherland Drive Property Details
Price:
$365,000
MLS #:
NST7163548
Status:
Active
Beds:
3
Baths:
4
Type:
Single Family
Subtype:
(TH) Side x Side
Subdivision:
Turnberry
Listed Date:
Oct 21, 2026
Finished Sq Ft:
2,443
Total Sq Ft:
2,763
Lot Size:
1,960 sqft / 0.05 acres (approx)
Year Built:
2005
Schools
School District:
Stillwater
Interior Features
Above Grade Finished Area
1972
Appliances
Dishwasher, Dryer, Microwave, Range, Refrigerator, Stainless Steel Appliances, Washer, Water Softener Owned
Bathrooms
3 Full Bathrooms, 1 Half Bathroom
Below Grade Finished Area
471
Cooling
Central Air
Fireplaces Total
1
Heating
Forced Air
Laundry Features
Laundry Room, Upper Level
Levels
Two
Exterior & Lot Features
Accessibility Features
None
Exterior Features
Stone, Metal, Shakes, Vinyl
Fencing
None
Garage Spaces
2
Lot Features
Tree Coverage – Light
Parking Features
Attached Garage, Asphalt, Garage Door Opener
Roof
Asphalt
Property Taxes & Financial Details
HOA Fee
$450
HOA Fee Frequency
Monthly
HOA Includes
Hazard Insurance, Lawn Care, Maintenance Grounds, Professional Mgmt, Sanitation, Shared Amenities, Snow Removal
HOA Name
Advantage Townhome Management
HOA Phone
6514292223
Tax Year
2026
Taxes
$3,274

Location
Similar Homes Near 594 Sutherland Drive


Copyright 2026. All rights reserved.
594 Sutherland Drive
Woodbury, MN



