
$679,990$
4919 Blake Way
Woodbury, MN, 55129


About 4919 Blake Way
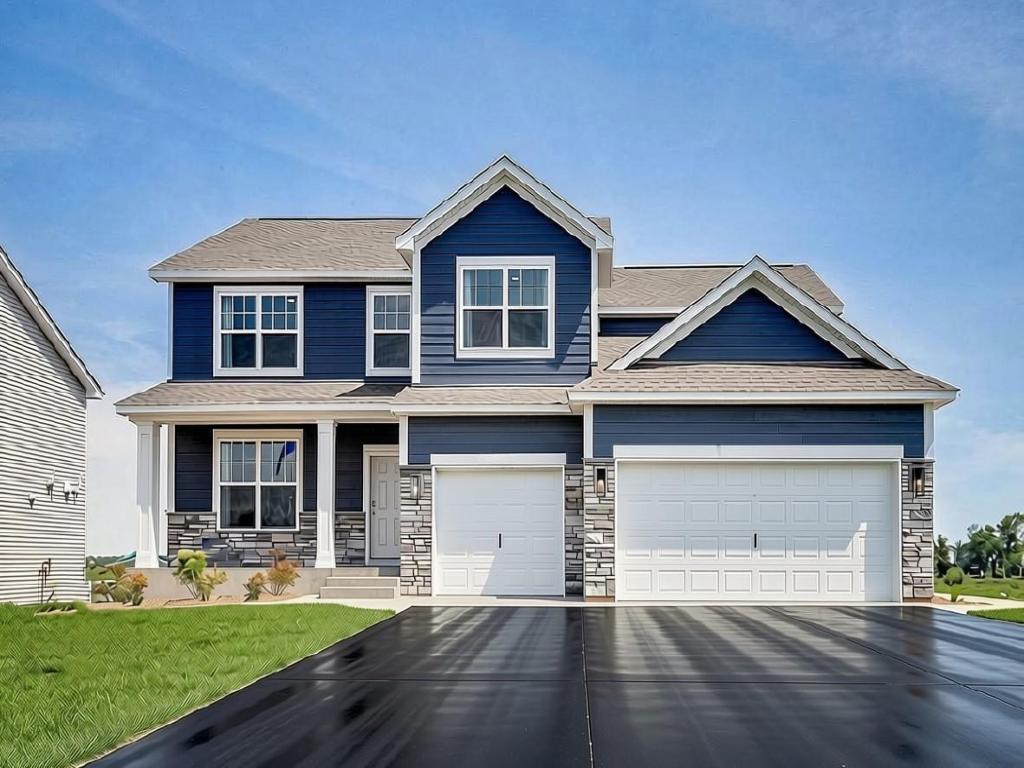
**Ask about how you can receive a 5.99% 30-year fixed rate, PLUS up to $5,000 in closing costs on this home!** Amazing 0.37 Acre lot at end of the street! The “Jordan” is our most popular and functional floorplan. The exterior draws you in with contemporary details and welcoming covered front porch. What’s inside? Space for everyone!! Open main floor with tall 9’ ceilings and grand kitchen with both formal and informal dining spaces. A large walk-in pantry offering even more storage spaces. Enjoy cooking and entertaining with timeless white cabinets, Quartz counters, tile backsplash and stainless-steel appliances. Offering you KitchenAid wall ovens, 5 burner gas cooktop with a stunning wooden hood in our popular “Greyhound” color, that vents to the exterior. Seamlessly connects to the family room offering large windows (with a lifetime warranty) plus a gas fireplace where everyone can gather and enjoy some quality time. You will love the ease and practicality of the main floor bedroom and ¾ bathroom which can also be a home office. Come in from the garage into the large mudroom with a walk-in closet and space for lockers or boot bench. Head to the upper level through the extra-wide staircase to a spacious loft, convenient upper-level laundry room with cabinets, and 4 more bedrooms (all with walk in closets). The luxury primary bedroom suite has a private bath with a tiled shower, separate soaking tub, plus two walk-in closets and dual sinks with Quartz counters. Unfinished lookout lower level gives you the potential for an additional 1069+ FSF with a large 6th bedroom, 4th bathroom and spacious family room. The Sienna Grove neighborhood is nestled in the East end of Woodbury which hosts an amazing parks system that includes connections to 150 miles of walking trails. Large home sites, up to ½ acre that back to ponds and open spaces. Close to excellent dining options, shopping, breweries, Championship golf, movie theatres, and Historic Afton. Plus, an easy drive to the essentials like groceries, hospitals and public safety. Easy access to 494/94. Students attend the highly desirable school district #833, including Liberty Ridge Elementary, Lake Middle and East Ridge High. Don’t forget about our 1, 2, & 10 year warranty on your new home, avoid the expense of a home inspection. Hardi board siding on the front adds value and extra curb appeal. Sod and irrigation included, plus, industry leading smart home technology providing you convenience & peace of mind. NO HOA!!
Listing Provided Courtesy of D.R. Horton, Inc.
4919 Blake Way Property Details
Price:
$679,990
MLS #:
NST7147366
Status:
Active
Beds:
5
Baths:
3
Type:
Single Family
Subdivision:
Sienna Grove
Listed Date:
Sep 20, 2026
Finished Sq Ft:
3,003
Total Sq Ft:
3,003
Lot Size:
16,117 sqft / 0.37 acres (approx)
Year Built:
2026
Schools
School District:
South Washington County
Interior Features
Above Grade Finished Area
3003
Appliances
Air-To-Air Exchanger, Cooktop, Dishwasher, Disposal, Double Oven, Exhaust Fan, Humidifier, Microwave, Stainless Steel Appliances, Tankless Water Heater, Wall Oven
Bathrooms
2 Full Bathrooms, 1 Three Quarter Bathroom
Cooling
Central Air
Fireplaces Total
1
Heating
Forced Air, Fireplace(s)
Laundry Features
Electric Dryer Hookup, Laundry Room, Upper Level, Washer Hookup
Levels
Two
Exterior & Lot Features
Accessibility Features
None
Construction Materials
Concrete
Exterior Features
Stone, Cement Board, Vinyl
Fencing
None
Garage Spaces
3
Lot Features
Cleared, Sod Included in Price, Underground Utilities
New Construction YN
1
Parking Features
Attached Garage, Asphalt, Garage Door Opener
Roof
Age 8 Years or Less, Asphalt, Pitched
Property Taxes & Financial Details
Tax Year
2026
Taxes
$500

Location
Similar Homes Near 4919 Blake Way


Copyright 2026. All rights reserved.
4919 Blake Way
Woodbury, MN



