
$349,900$
2552 Manitou Lane
White Bear Lake, MN, 55110
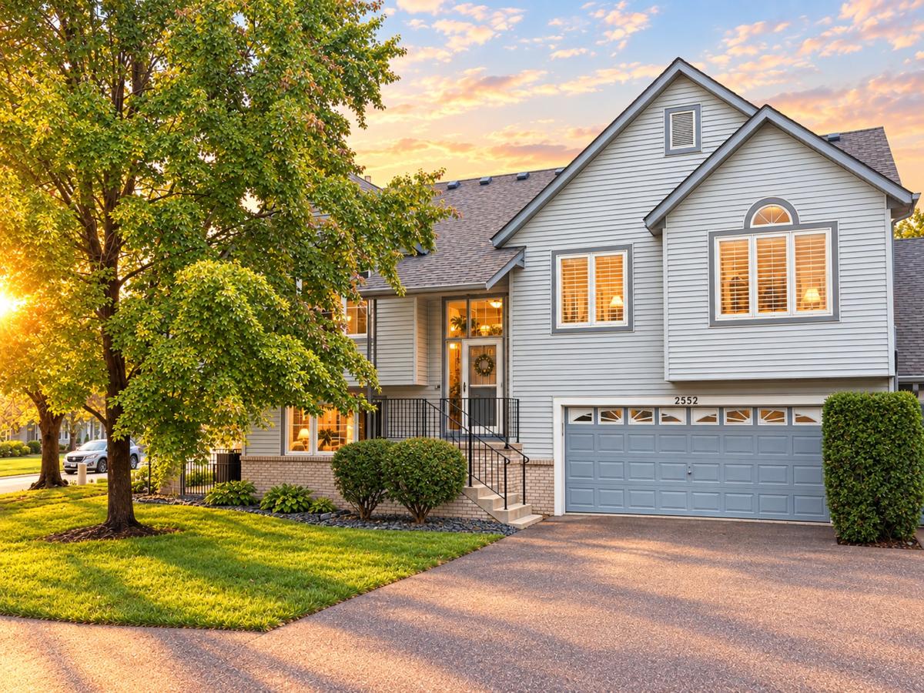
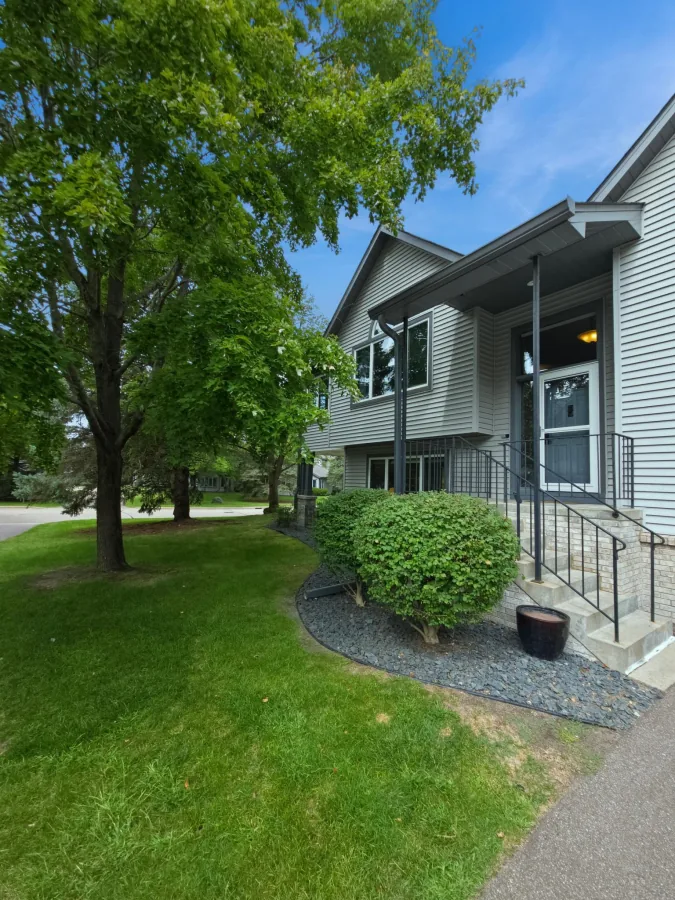
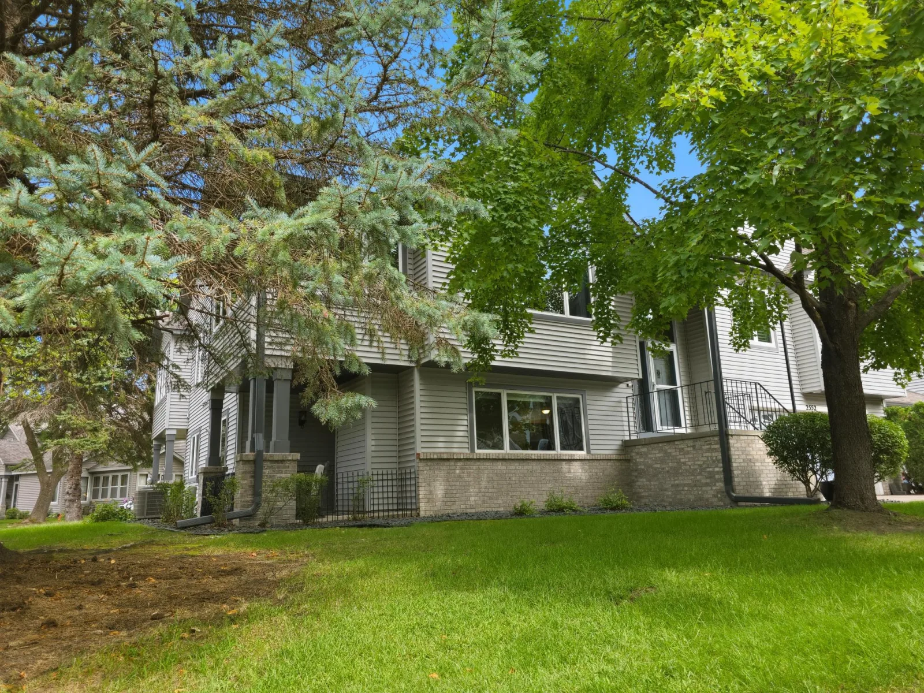
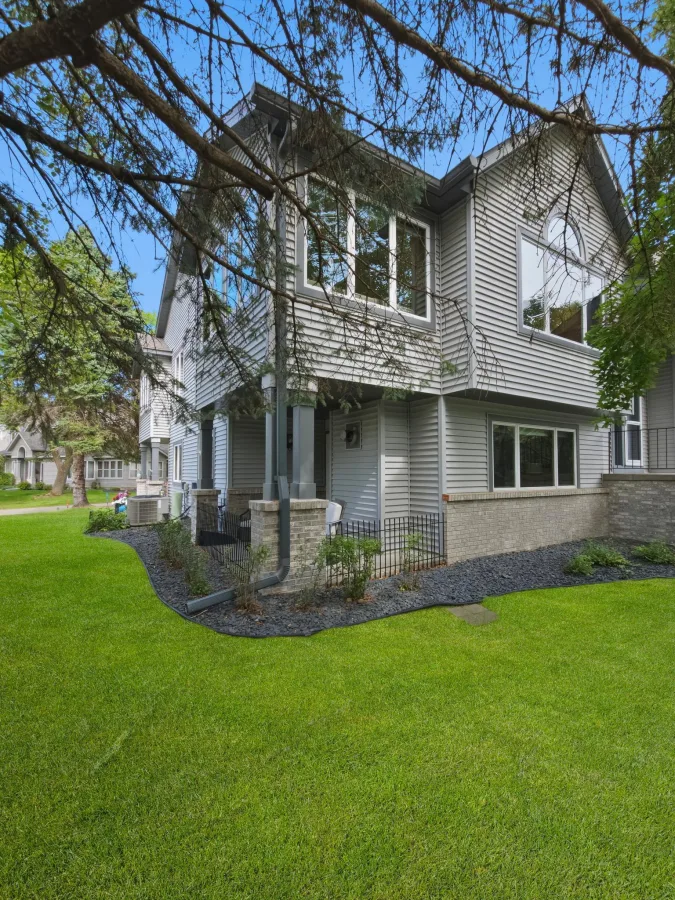
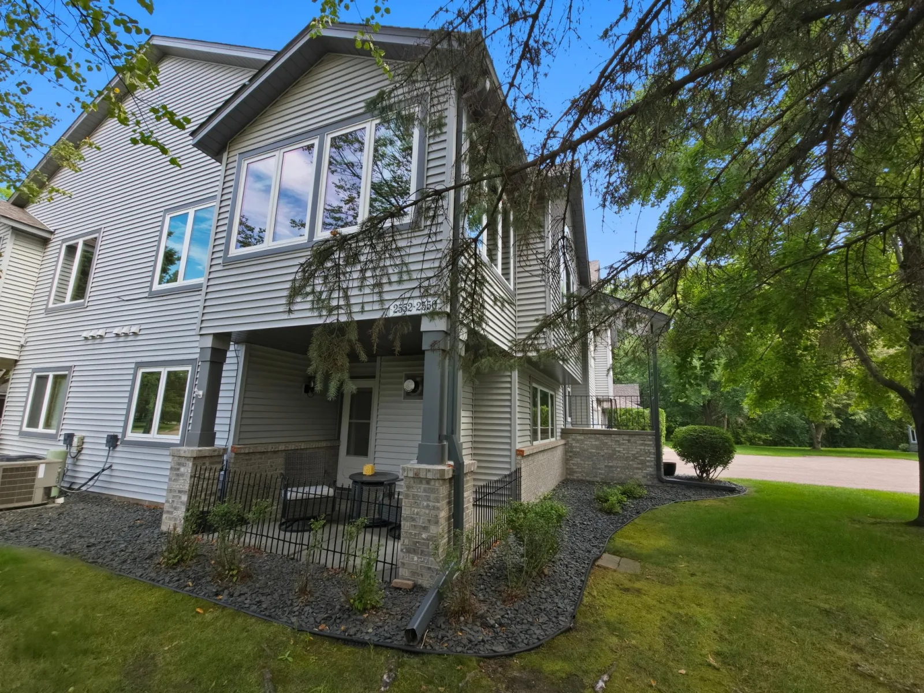
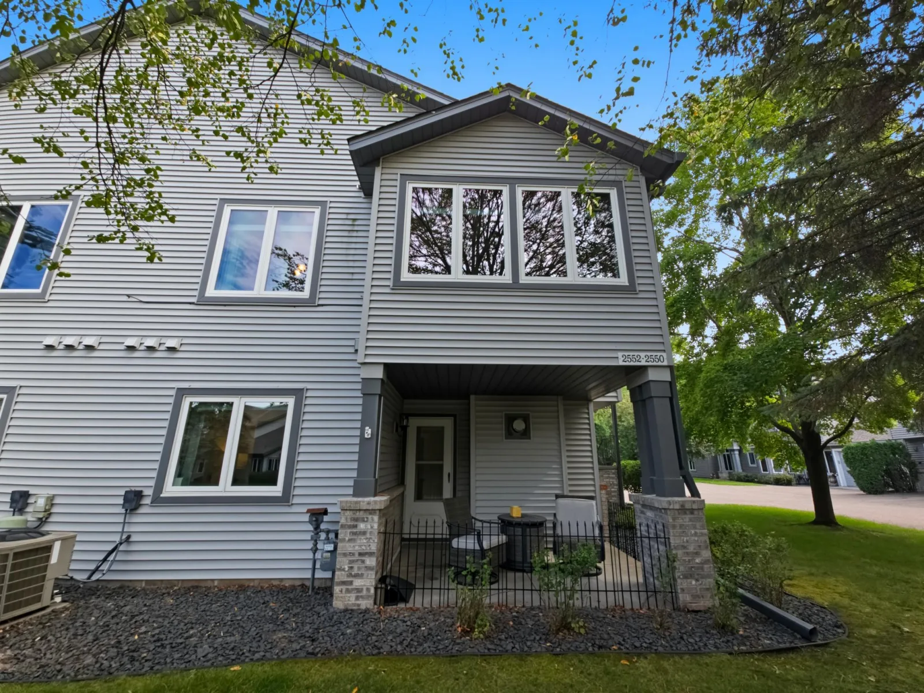
About 2552 Manitou Lane
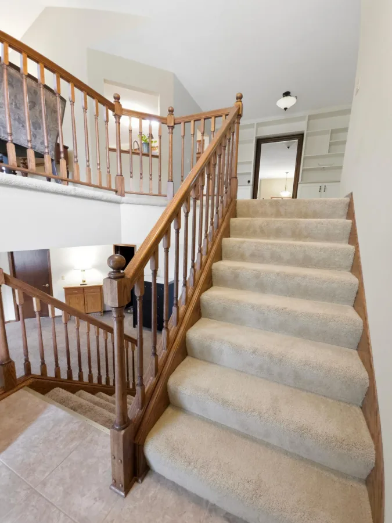
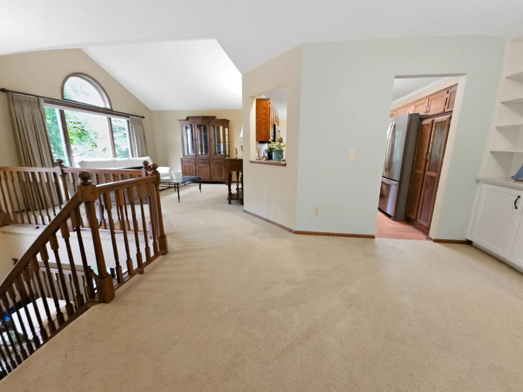
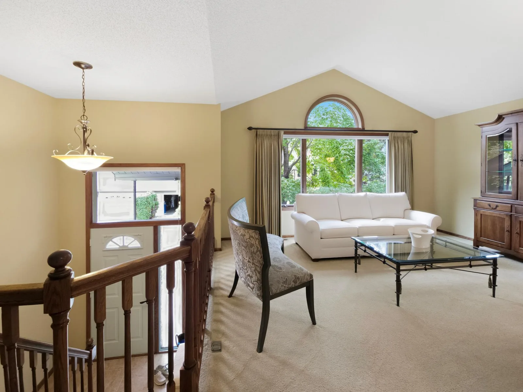
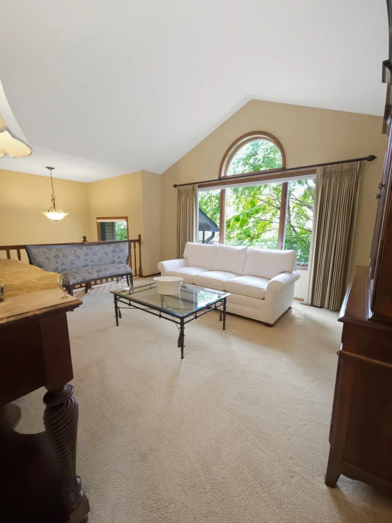
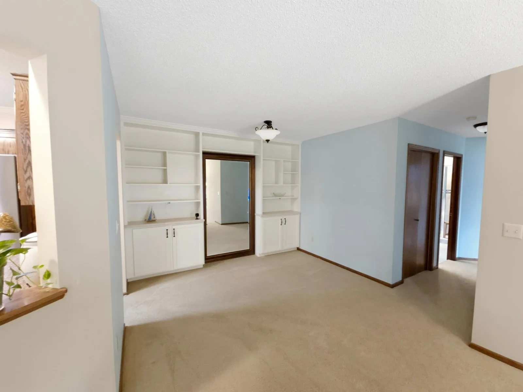
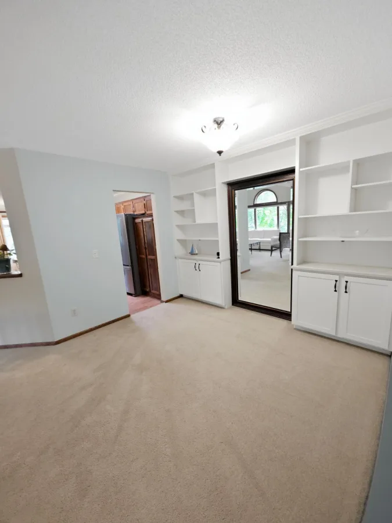
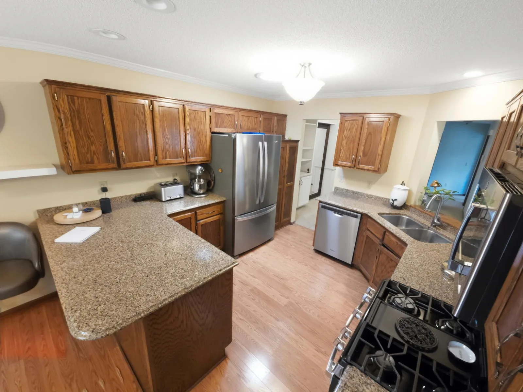
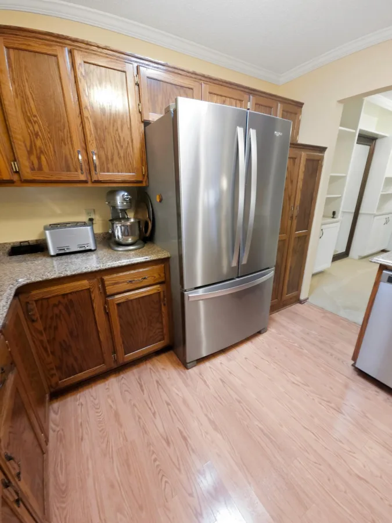
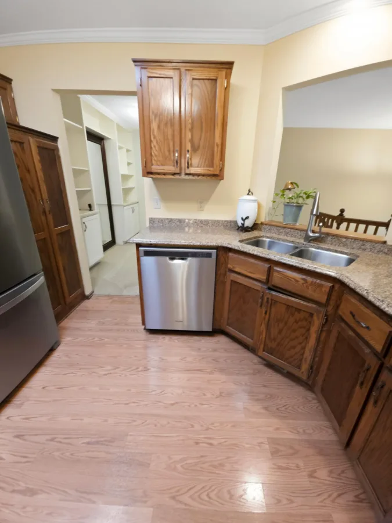
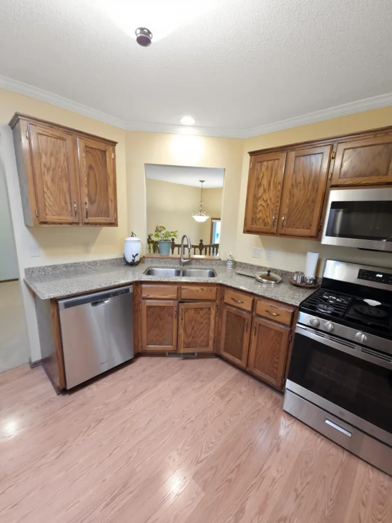
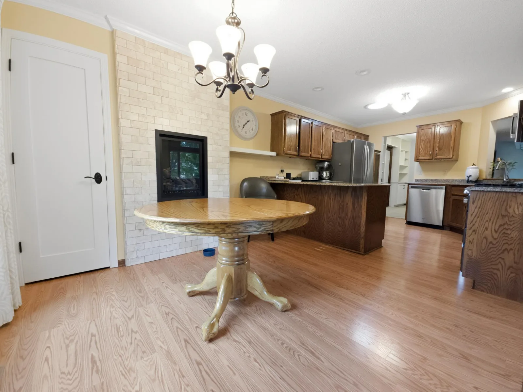
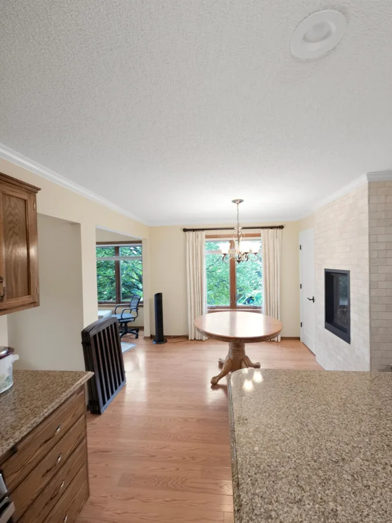
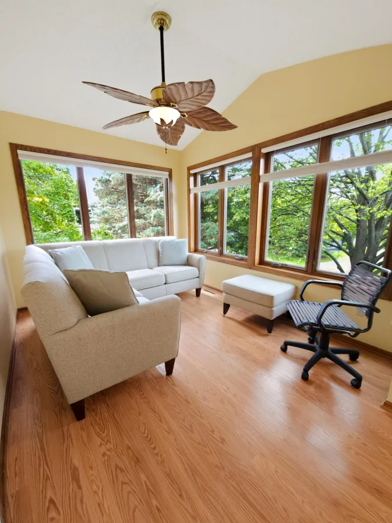
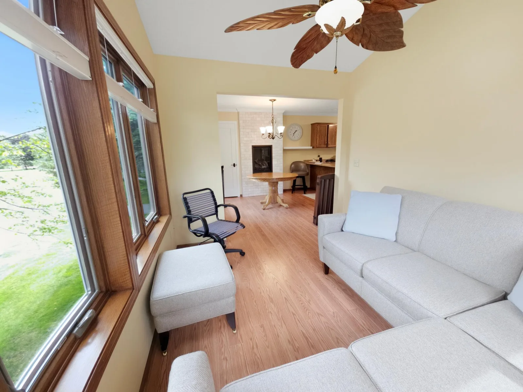
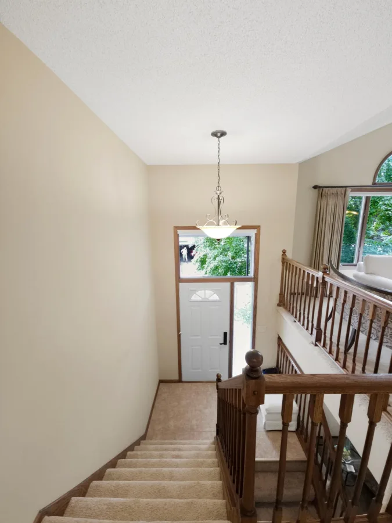
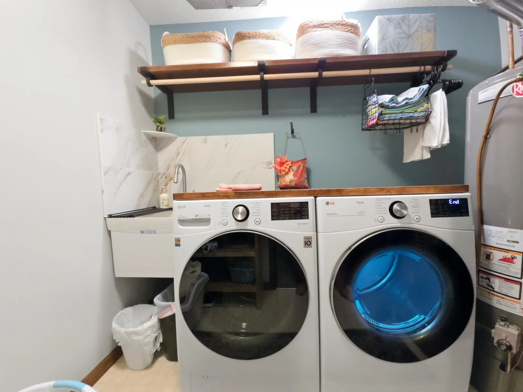
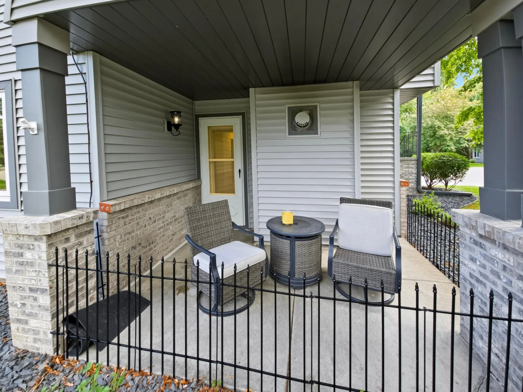
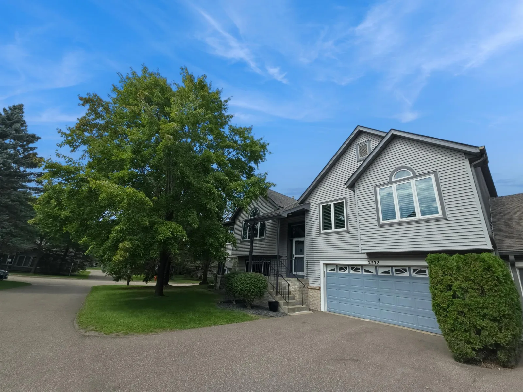
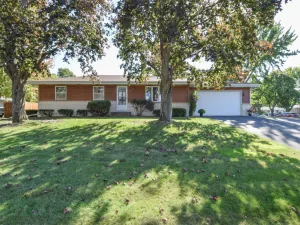
Rare end-unit townhome in sought-after Manitou Village, set on a private wooded lot bathed in south- and west-facing light. Vaulted ceilings, a formal dining room, and a sun-drenched sunroom create an open, elevated living experience, while the updated kitchen — quartz counters, newer stainless appliances — flows into a dining space anchored by a dramatic floor-to-ceiling marble gas fireplace (2022).
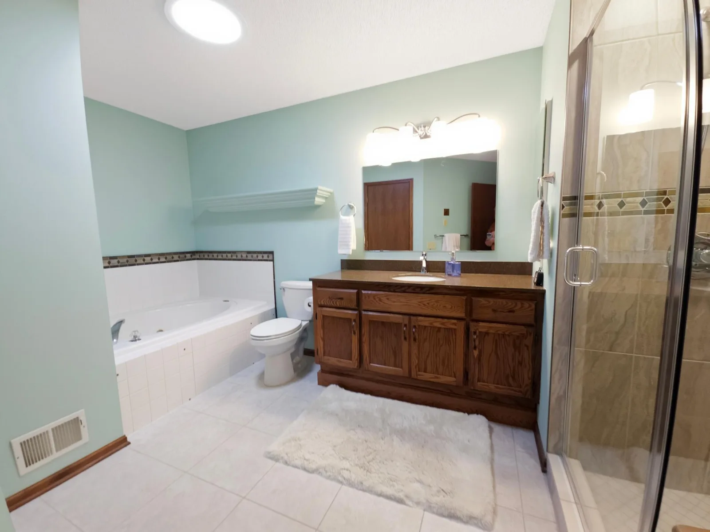
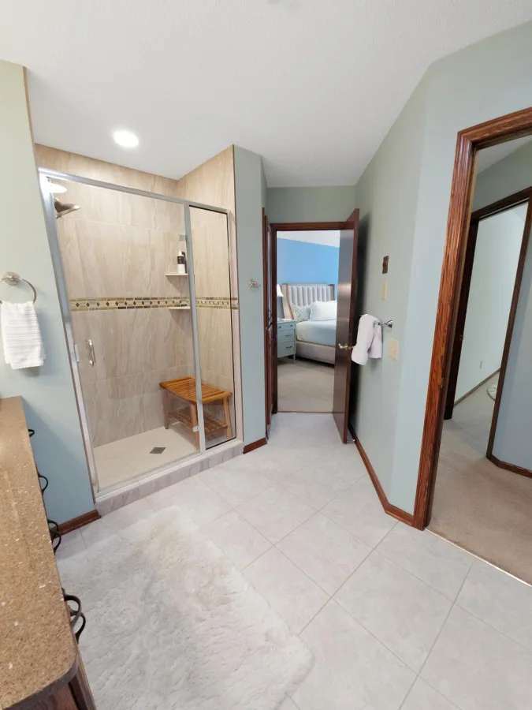
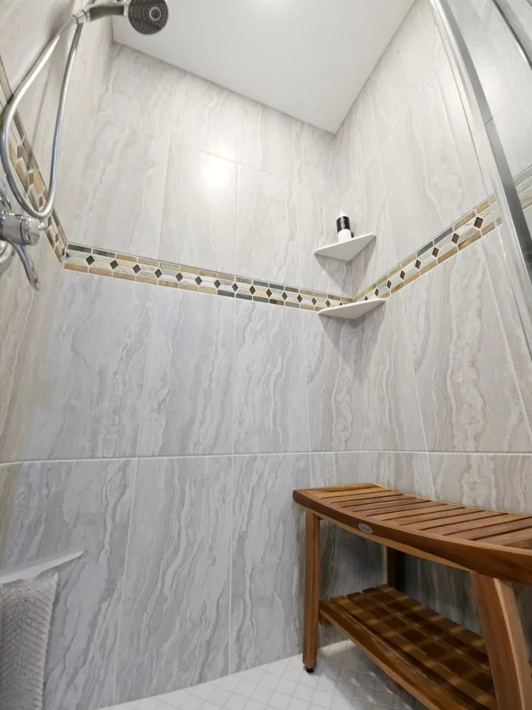
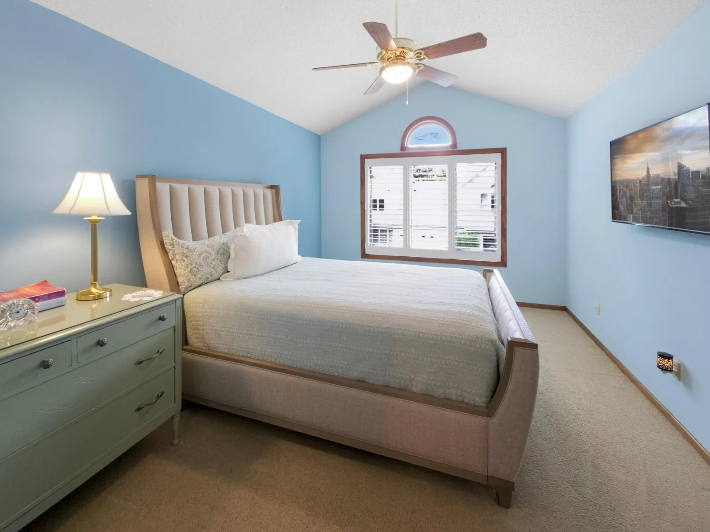
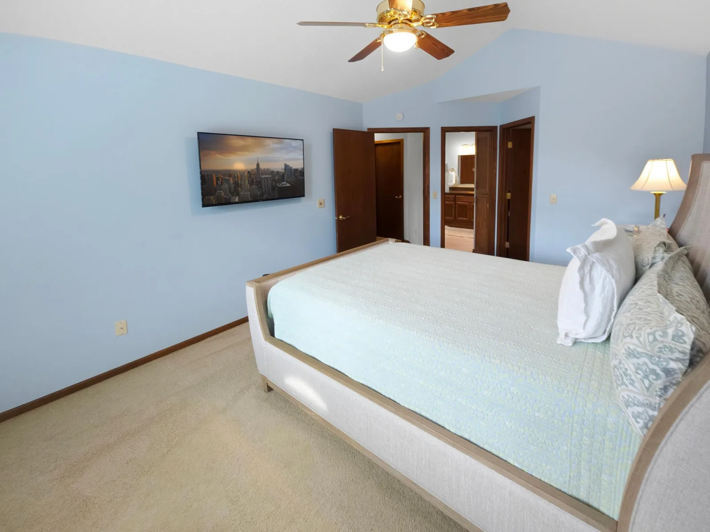
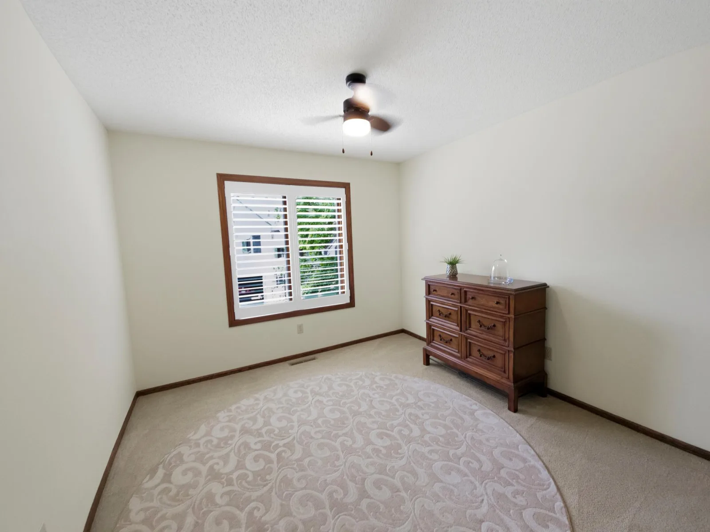
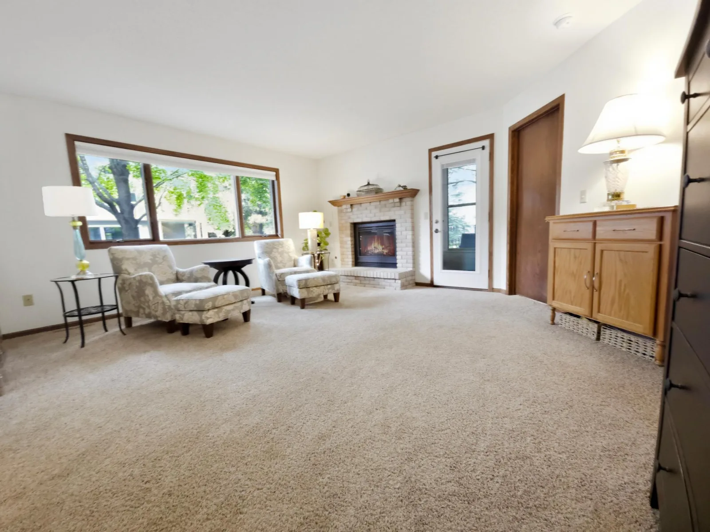
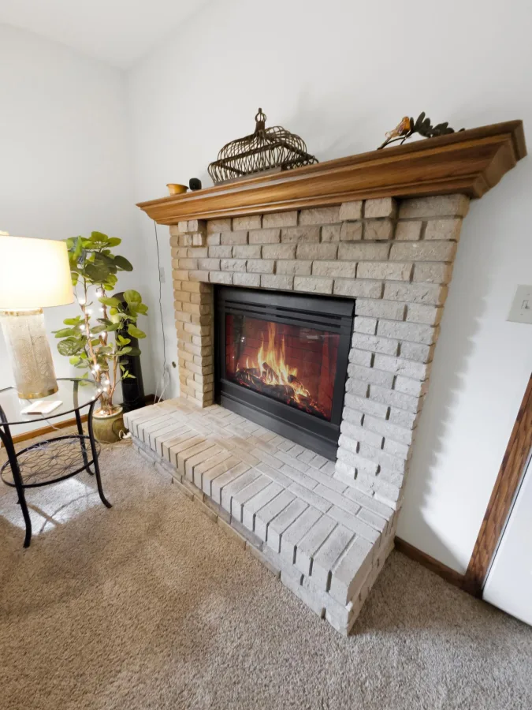
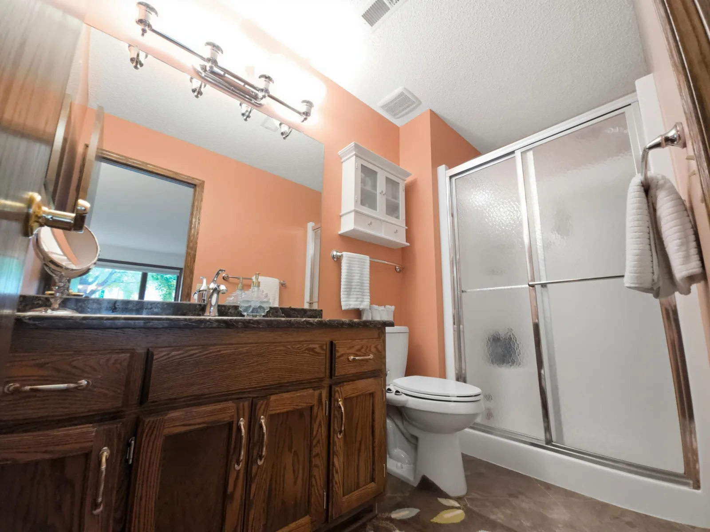
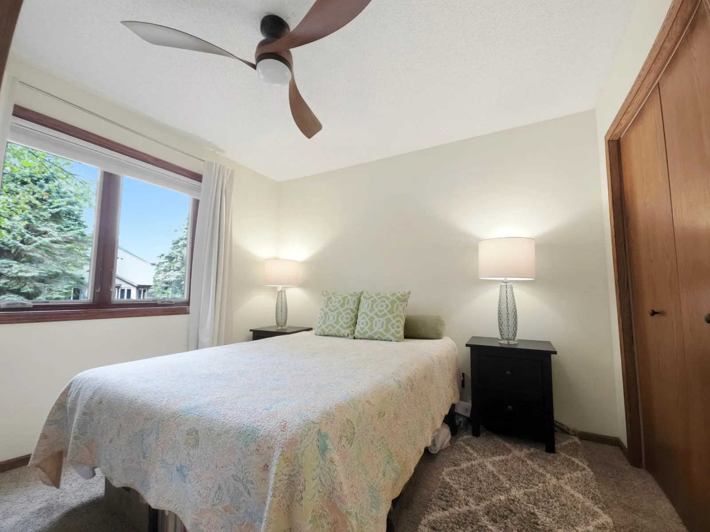
The primary suite offers a spa-like walk-through bath with a beautifully tiled shower. Downstairs, the finished walkout level adds a second fireplace, full bath, and third bedroom — flexible space for guests, work, or whatever life calls for.
Thoughtful luxury touches run throughout: Andersen windows with transferable warranties, plantation shutters, electric blinds, custom built-ins, solar tubes, and a designer kitchen pantry. Move-in ready and meticulously maintained, this is refined, private living at its finest — welcome home to Manitou Village.
The primary suite offers a spa-like walk-through bath with a beautifully tiled shower. Downstairs, the finished walkout level adds a second fireplace, full bath, and third bedroom — flexible space for guests, work, or whatever life calls for.
Thoughtful luxury touches run throughout: Andersen windows with transferable warranties, plantation shutters, electric blinds, custom built-ins, solar tubes, and a designer kitchen pantry. Move-in ready and meticulously maintained, this is refined, private living at its finest — welcome home to Manitou Village.
Listing Provided Courtesy of Keller Williams Premier Realty
2552 Manitou Lane Property Details
Price:
$349,900
MLS #:
NST7132328
Status:
Active
Beds:
3
Baths:
2
Type:
Single Family
Subtype:
(TH) Quad/4 Corners
Subdivision:
Manitou Village 6th, Addition
Listed Date:
Aug 24, 2026
Finished Sq Ft:
2,060
Total Sq Ft:
2,060
Lot Size:
1,917 sqft / 0.04 acres (approx)
Year Built:
1992
Schools
School District:
White Bear Lake
Interior Features
Above Grade Finished Area
1410
Appliances
Dishwasher, Disposal, Dryer, Exhaust Fan, Gas Water Heater, Microwave, Range, Refrigerator, Stainless Steel Appliances, Washer
Bathrooms
1 Full Bathroom, 1 Three Quarter Bathroom
Below Grade Finished Area
650
Cooling
Central Air
Fireplaces Total
2
Heating
Forced Air
Levels
Split Entry (Bi-Level)
Exterior & Lot Features
Accessibility Features
None
Construction Materials
Block, Brick, Concrete
Exterior Features
Stone, Vinyl
Fencing
None
Garage Spaces
2
Parking Features
Asphalt, Insulated Garage, Tuckunder Garage
Roof
Age 8 Years or Less, Asphalt
Property Taxes & Financial Details
HOA Fee
$390
HOA Fee Frequency
Monthly
HOA Includes
Building Exterior, Hazard Insurance, Lawn Care, Maintenance Grounds, Professional Mgmt, Snow Removal
HOA Name
Keller Properties
HOA Phone
6517770120
Tax Year
2026
Taxes
$4,682

Location
Similar Homes Near 2552 Manitou Lane


Copyright 2026. All rights reserved.
2552 Manitou Lane
White Bear Lake, MN



