
$415,000$
828 Woodland Drive
Mahtomedi, MN, 55115


About 828 Woodland Drive
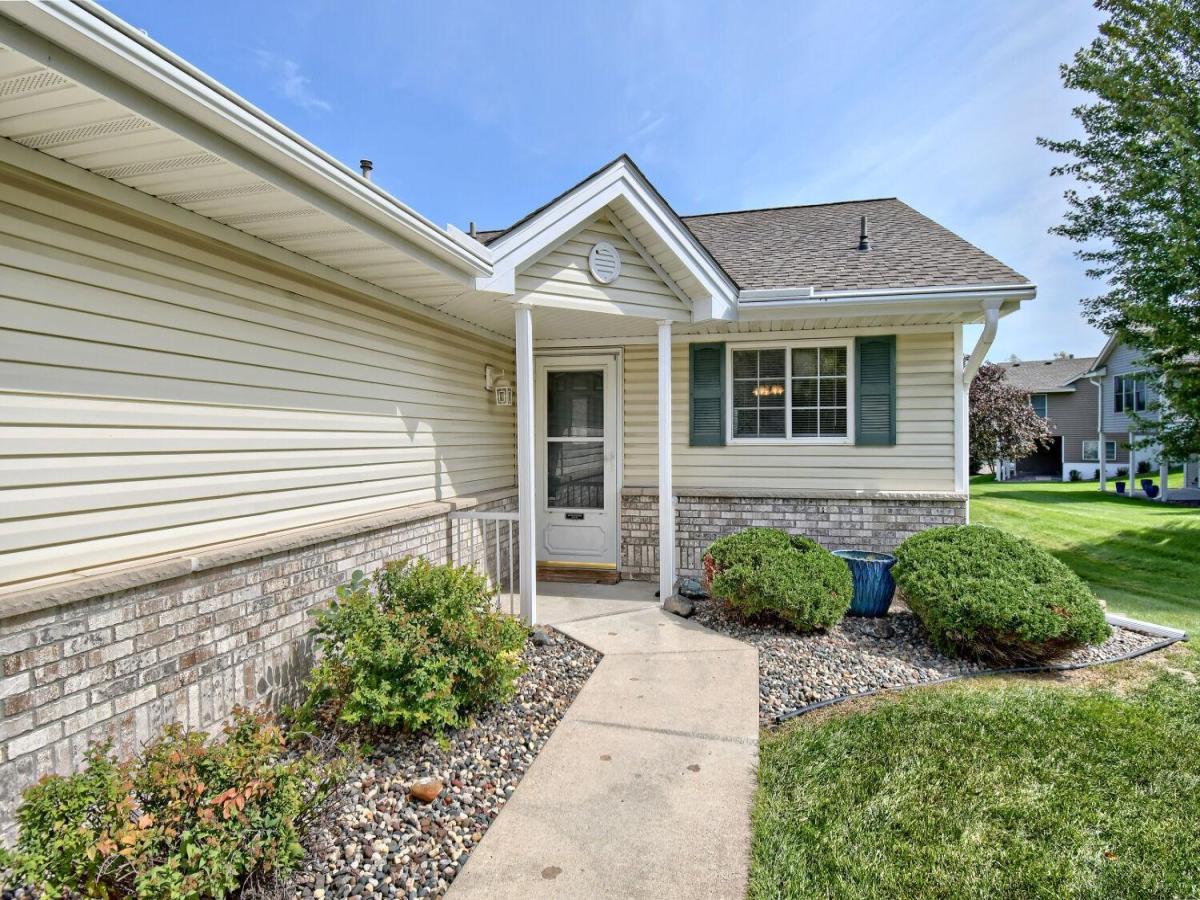
Welcome to this inviting one-level home in desirable Mahtomedi! The open-concept main level offers a seamless flow between the kitchen, dining area, and living room, with a beautiful four-season porch adding even more living space. The porch features knotty pine walls, vaulted ceiling, and an electric heater, creating a cozy cabin-inspired retreat that opens to an east-facing deck, perfect for enjoying the morning sun while the home offers shade later in the day. The living room features a gas fireplace, while the spacious owner’s suite includes a walk-in closet and private full bath with a walk-in tub/shower. A second full bath completes the main level. The lower level offers a large family room with lookout windows, two additional bedrooms, a walk-in closet, and a newly renovated bathroom. Enjoy all-new stainless-steel kitchen appliances, fresh paint throughout, a newer washer, and a 2022 architectural-style long-life roof. An oversized two-car garage and abundant lower-level storage add everyday convenience. Ideally located near White Bear Lake, downtown White Bear Lake, shopping, dining, and more!
Listing Provided Courtesy of Edina Realty, Inc.
828 Woodland Drive Property Details
Price:
$415,000
MLS #:
NST7137932
Status:
Active
Beds:
4
Baths:
3
Type:
Single Family
Subtype:
(TH) Side x Side
Subdivision:
Woodland Estates
Listed Date:
Sep 12, 2026
Finished Sq Ft:
2,449
Total Sq Ft:
2,898
Lot Size:
3,223 sqft / 0.07 acres (approx)
Year Built:
1999
Schools
School District:
Mahtomedi
Interior Features
Above Grade Finished Area
1449
Appliances
Dishwasher, Dryer, Freezer, Microwave, Range, Refrigerator, Stainless Steel Appliances, Washer
Bathrooms
1 Full Bathroom, 1 Three Quarter Bathroom, 1 Half Bathroom
Below Grade Finished Area
1000
Cooling
Central Air
Fireplaces Total
1
Heating
Forced Air
Levels
One
Exterior & Lot Features
Accessibility Features
None
Construction Materials
Block
Exterior Features
Stone, Vinyl
Garage Spaces
2
Parking Features
Attached Garage
Property Taxes & Financial Details
HOA Fee
$425
HOA Fee Frequency
Monthly
HOA Includes
Building Exterior, Hazard Insurance, Lawn Care, Maintenance Grounds, Professional Mgmt, Sanitation, Snow Removal
HOA Name
M & H Management
HOA Phone
6517809872
Tax Year
2025
Taxes
$4,124

Location
Similar Homes Near 828 Woodland Drive


Copyright 2026. All rights reserved.
828 Woodland Drive
Mahtomedi, MN



